Leave a Message

By providing your contact information to Kristi Weinstock, your personal information will be processed in accordance with Kristi Weinstock's Privacy Policy. By checking the box(es) below, you expressly consent to receive marketing or promotional real estate communication from Kristi Weinstock in the manner selected by you. For SMS text messages, message frequency varies. Message and data rates may apply. Consent is not a condition of purchase of any goods or services. You may opt out of receiving further communications from Kristi Weinstock at any time. To opt out of receiving SMS text messages, reply STOP to unsubscribe. SMS text messaging is subject to our Terms of Use.

Thank you for your message. We will be in touch with you shortly.

Explore Our Properties

Property Description

Down prestigious Meadow Lane, stands this iconic oceanfront beach house known as 'Whitecaps'.With both sunrise and sunset exposure and double sided water views on either side, the residence was originally designed both practically and aesthetically as a true Hamptons beach house. It includes 7,500 square feet.,pool, and tennis court. Potential site plan designed by Grade architects with possibility to build over 15,000 square feet. with 3 car garage, oceanside pool, and tennis court. A timeless investment on one of the most prestigious stretch of ocean beach in the world.


Overview

Open House
May 26th, 7:00AM - 8:00AM
Property Status
Test Two
Lot Size
1.73 Sq.Yd.
MLS ID
E4320767
Property Type
Residential
Year Built
2022

Features & Amenities

Neighborhood
Central Park
Architecture Styles
Raised bungalow
View Description
Ravine view
Stories
1
Heat Type
Forced air
Fireplace
False
Appliances
Dishwasher, Microwave Range Hood Combo, Refrigerator, Stove
Other Interior Features
Ravine, Flat site, Closet Organizers, Exterior Walls- 2 x 6, No Animal Home, No Smoking Home
Price Upon Request

Downloads

  • en-GB-YearCompass-booklet-A4-fillable.pdf

This is a property name

Schedule a Tour

We would love to help you see this beautiful home! As a full-service brokerage, we can help you tour. Please submit an offer, and answer questions about the buying process.

Thank you

for your interest in #411 55109 HWY 777, Rural Lac Ste Anne County, AB T0E1V0

Property Description

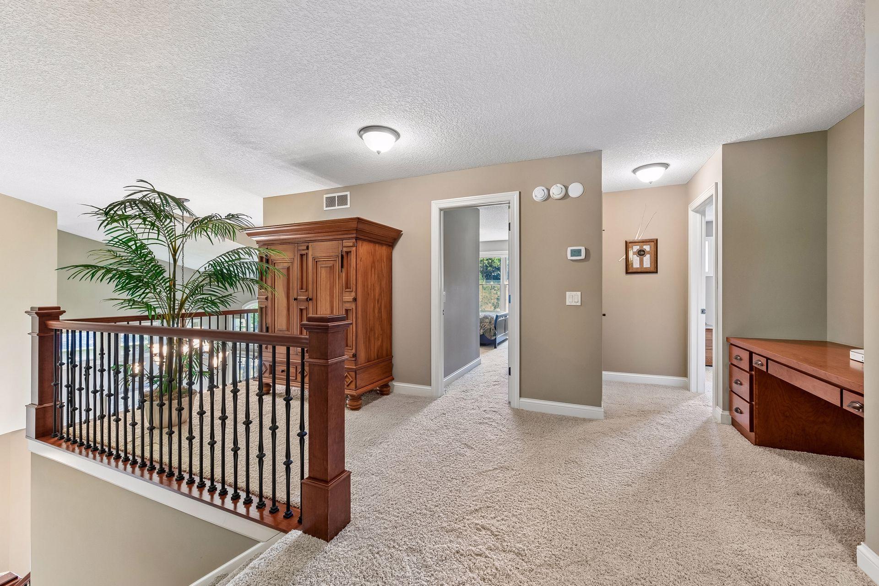
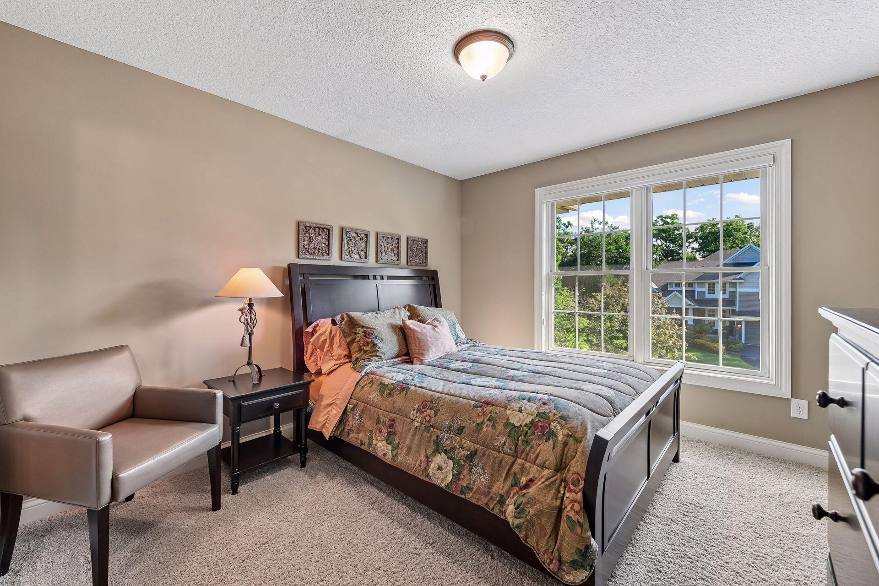
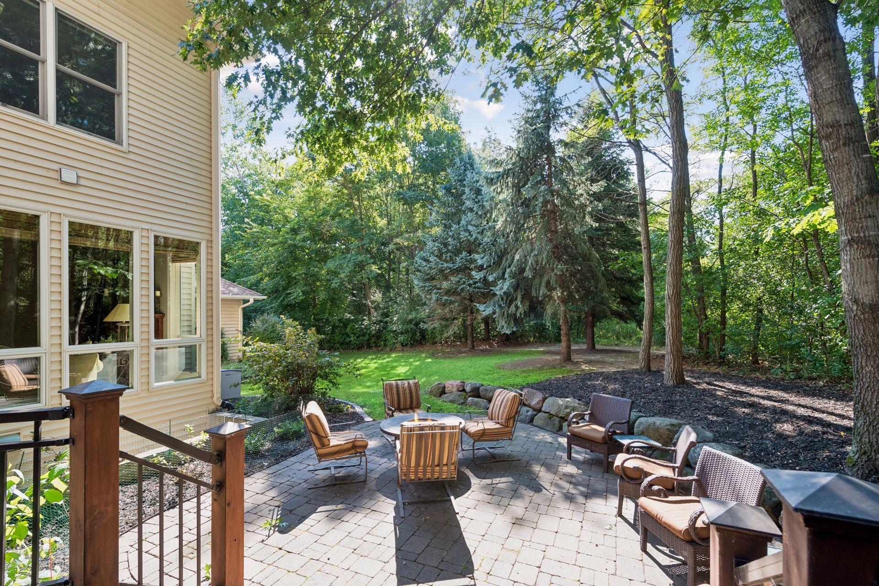
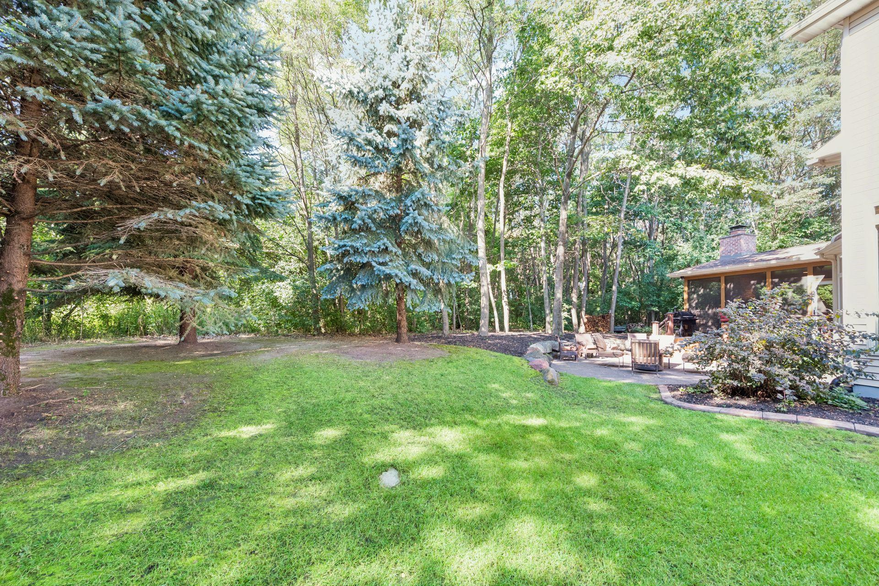

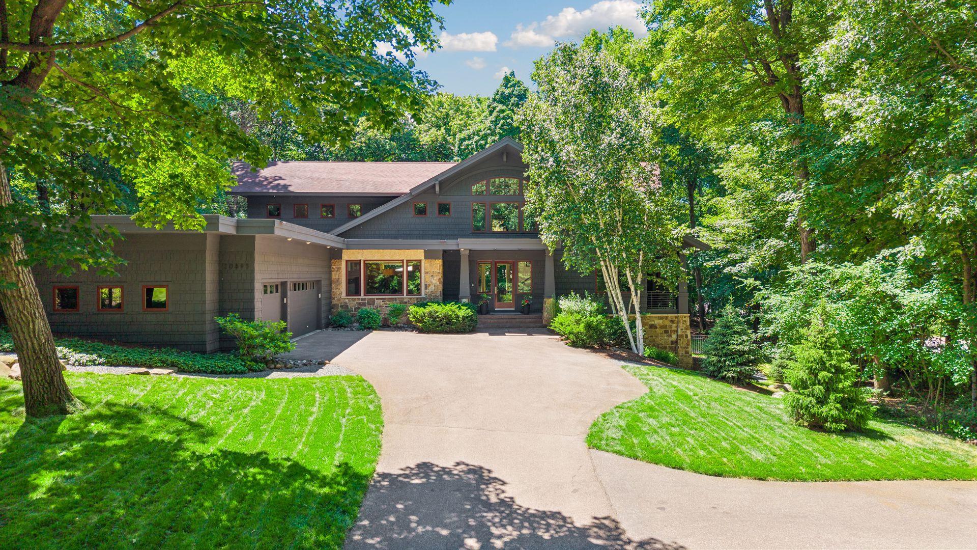
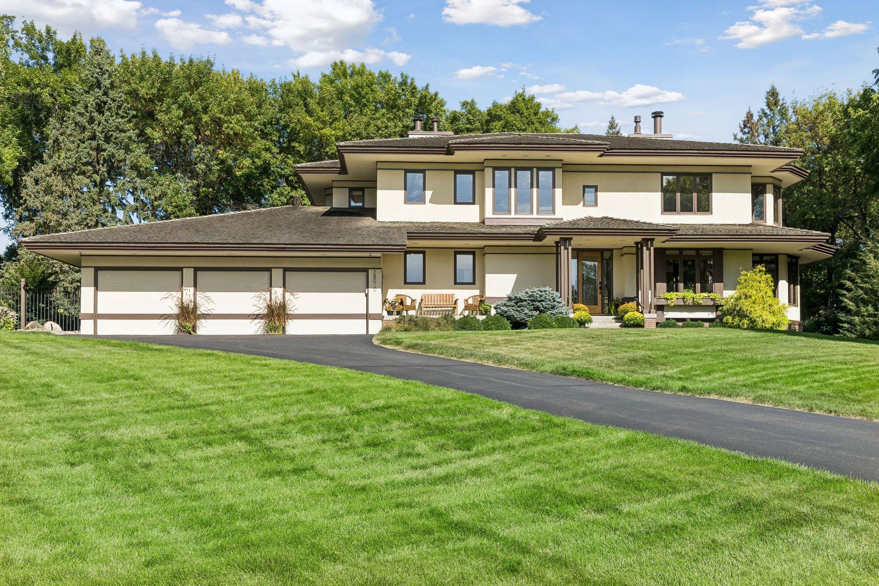
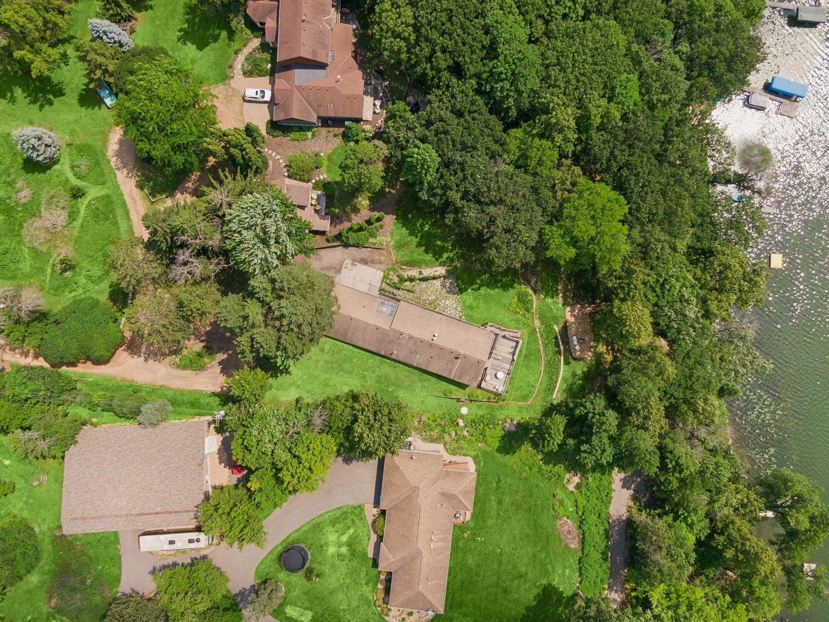
Tucked into an exceptionally private setting, this beautifully maintained property offers a rare sense of retreat without sacrificing convenient access to everyday amenities and recreation. Adjacent city-owned land provides an added sense of seclusion and protection from future development, while nearby Carver Park Reserve and regional trails make it easy to spend weekends walking, biking, boating, paddling and exploring outdoors.

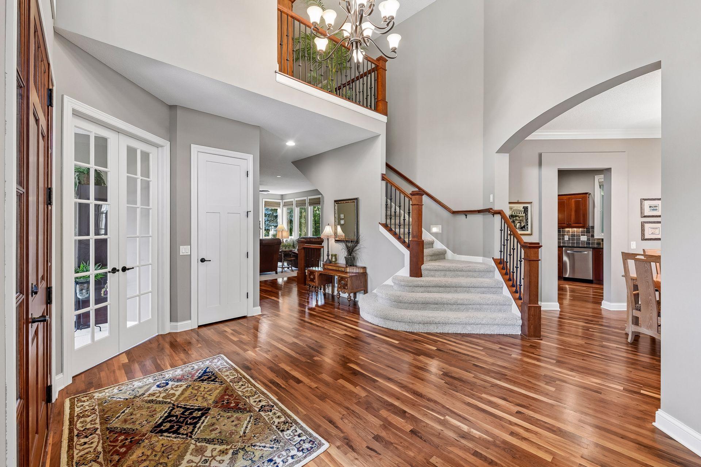
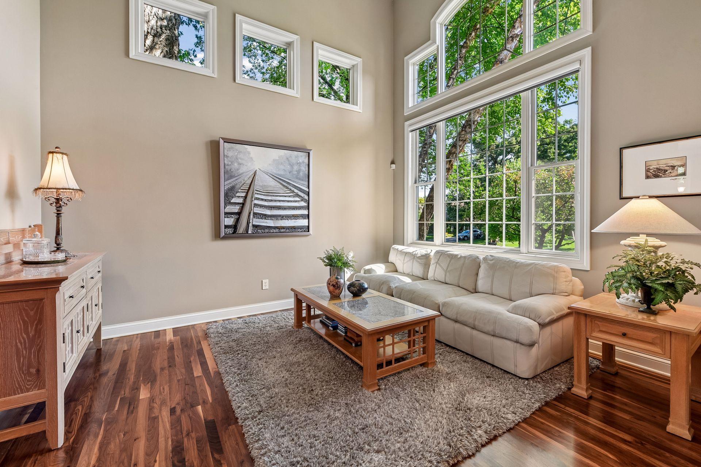
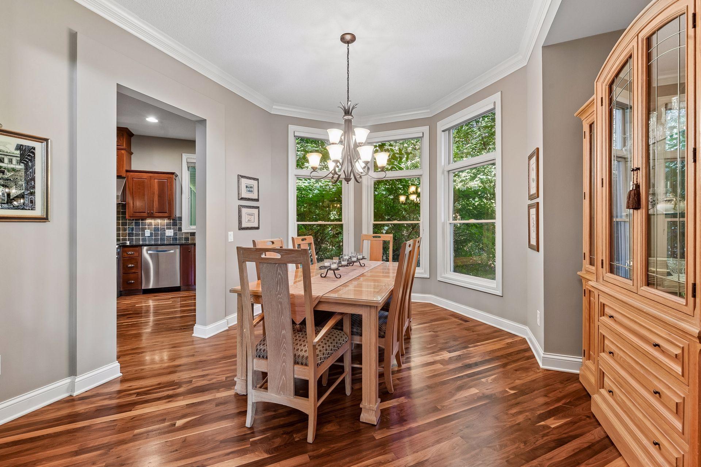
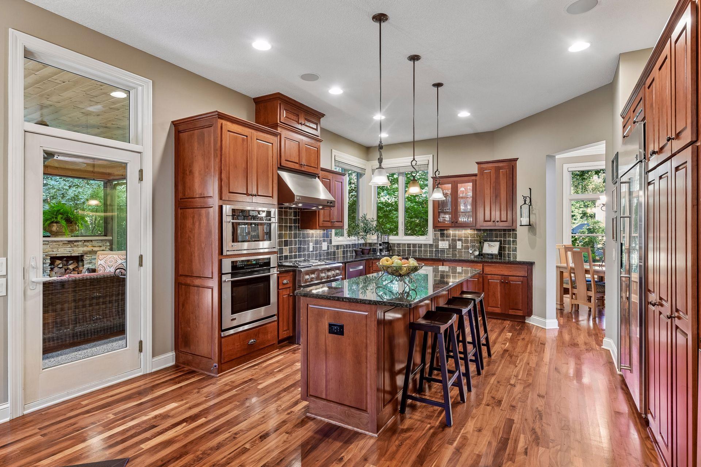
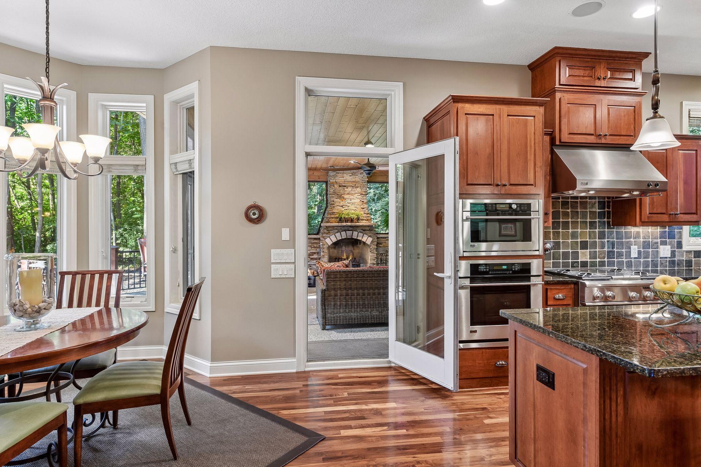
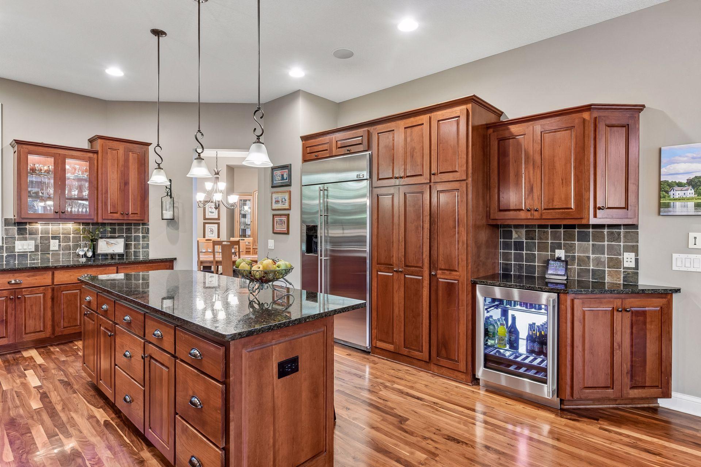
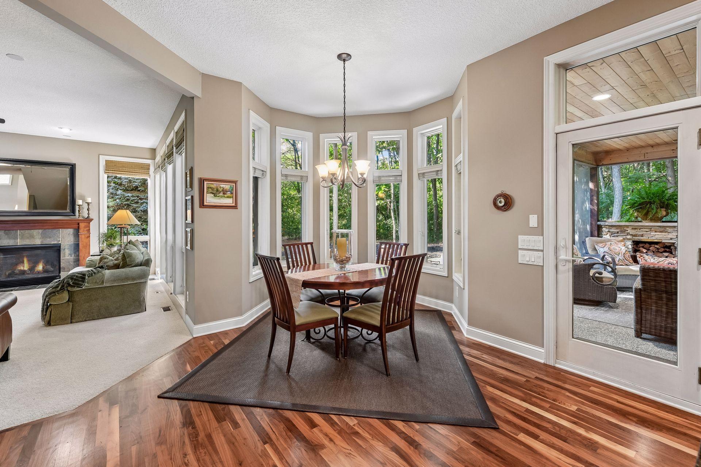
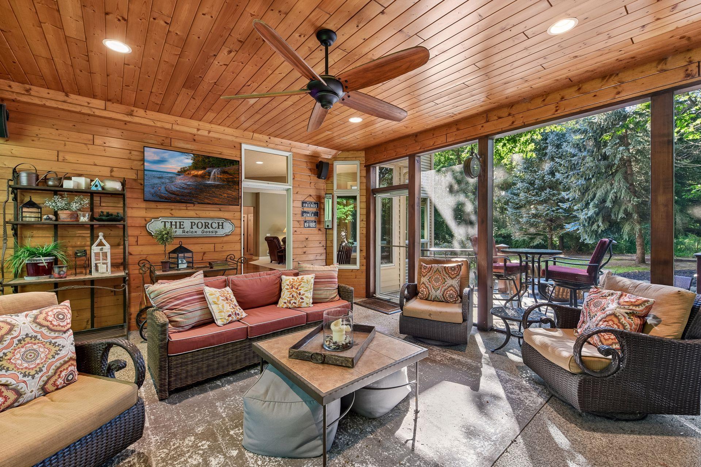
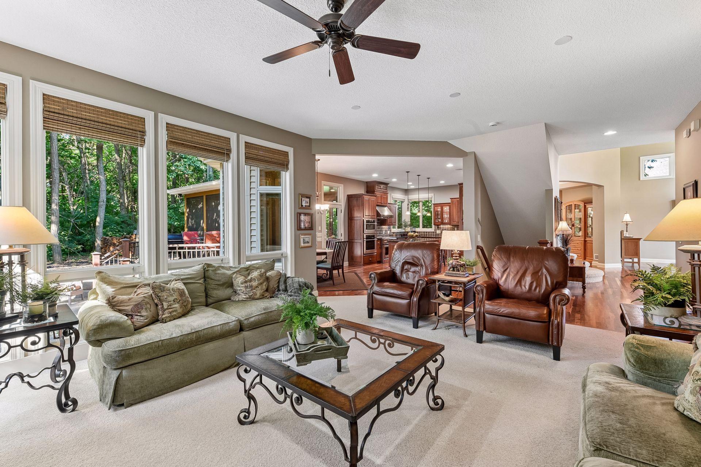
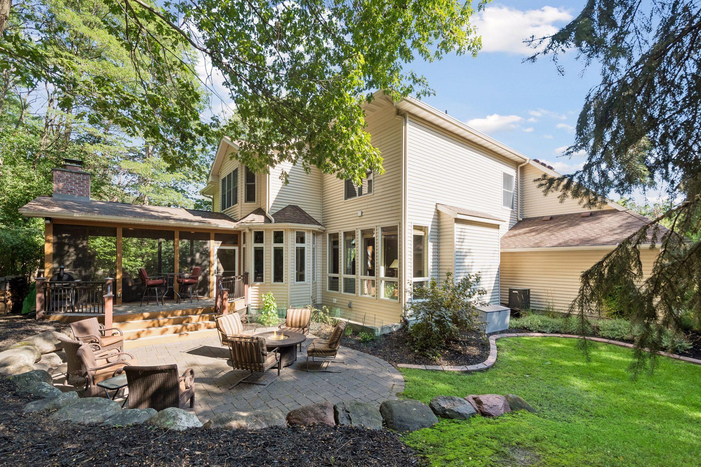
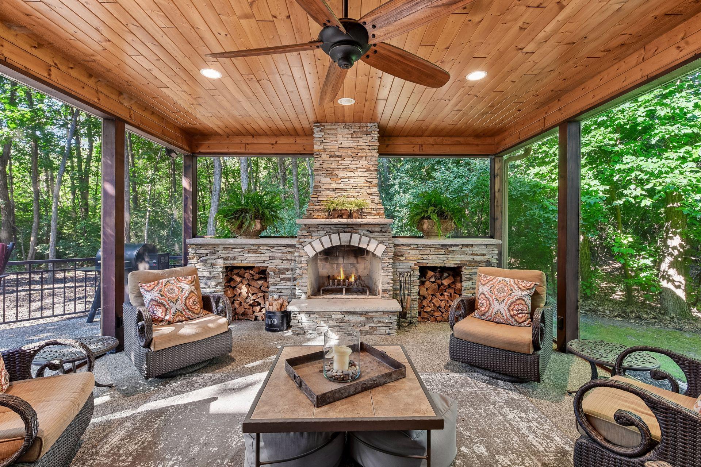
At home, spaces are designed for both comfortable daily living and memorable gatherings. Walnut hardwood floors, wool carpeting, solid-core doors and Hunter Douglas blinds bring warmth and quality throughout. The kitchen is equipped with GE Monogram appliances, including a gas range and double ovens, complemented by a new Bosch dishwasher and new GE Monogram beverage refrigerator. Just beyond, the three-season porch--with its wood-plank ceiling and stone wood-burning fireplace--creates an inviting place to unwind overlooking the professionally landscaped grounds and paver patio.

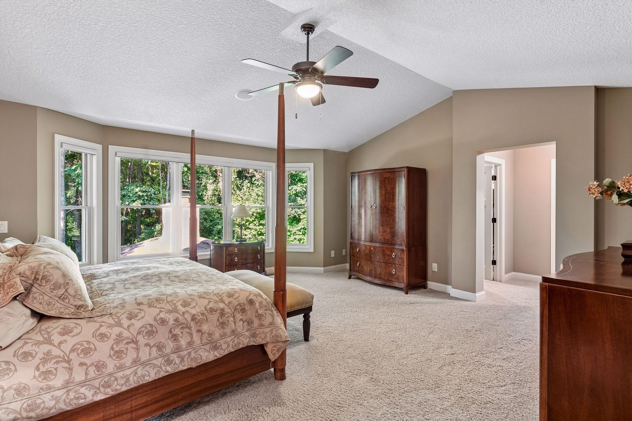
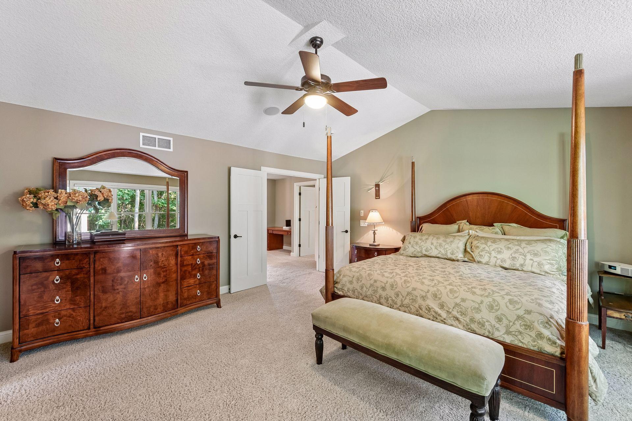
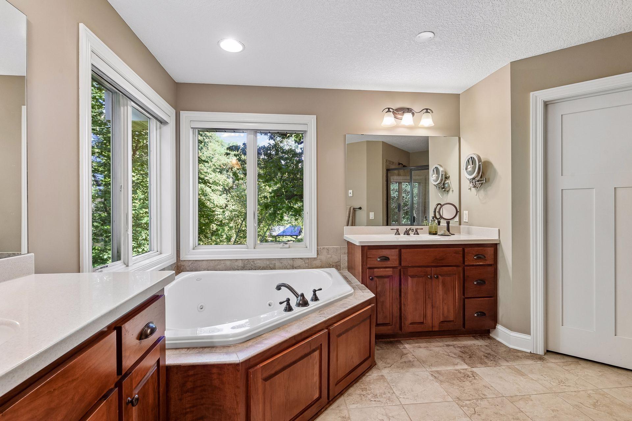
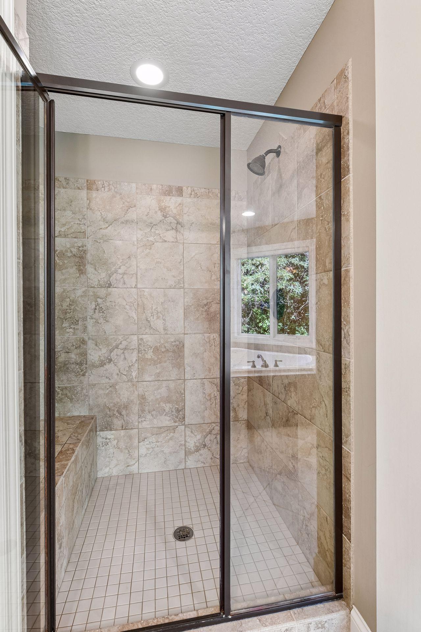
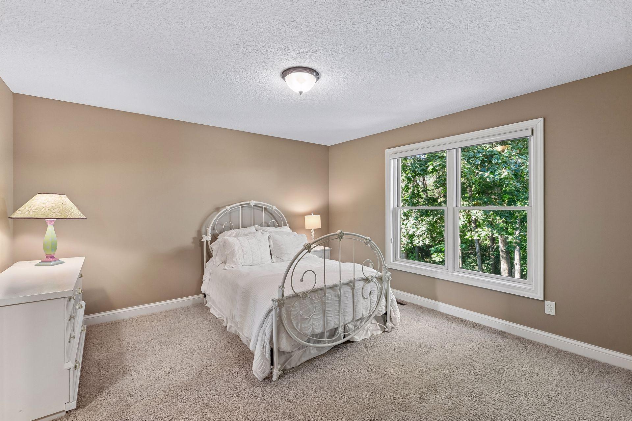
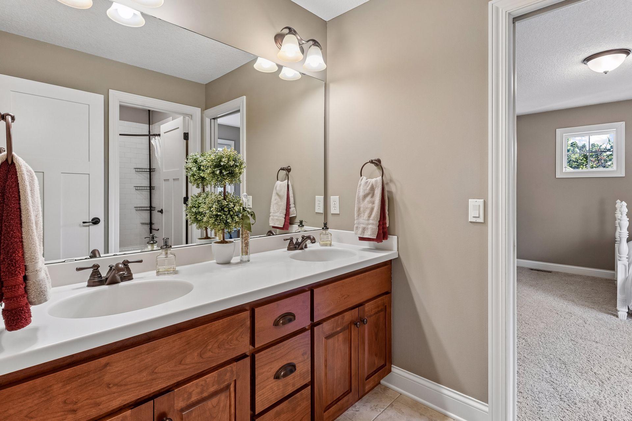
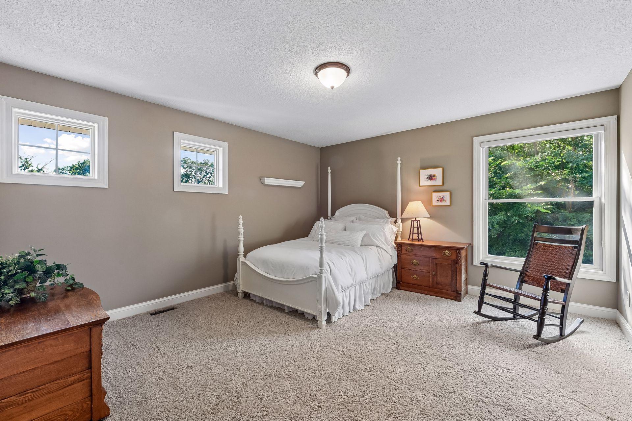
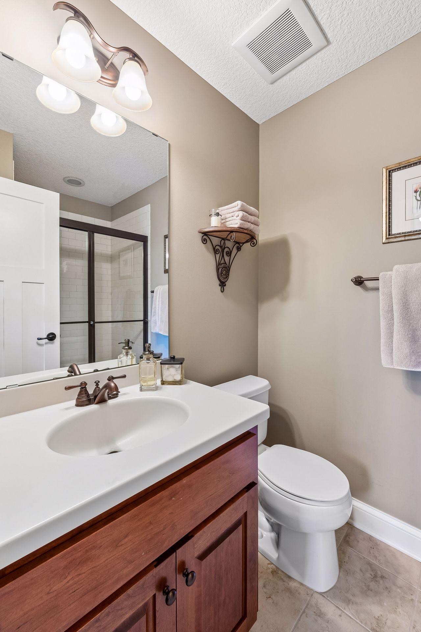
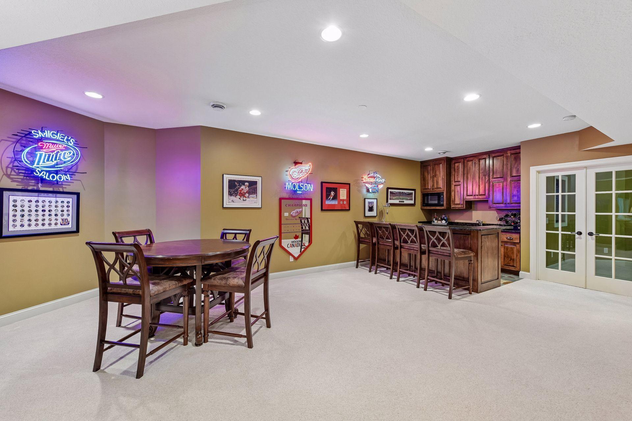
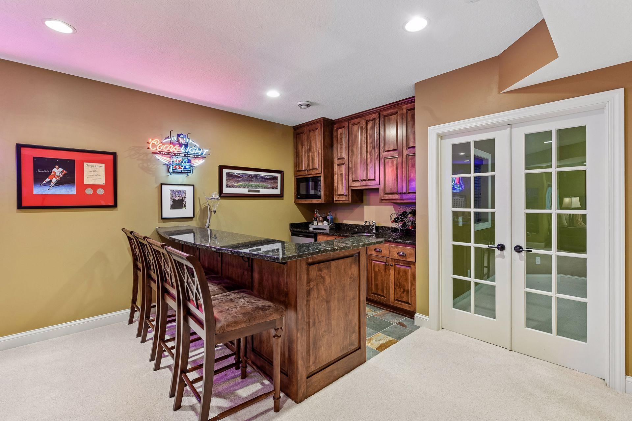
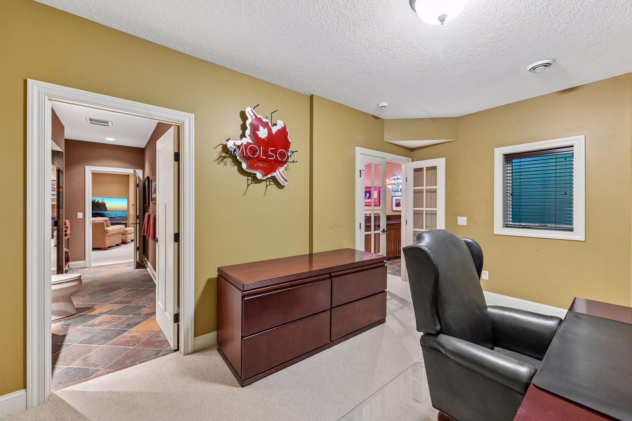
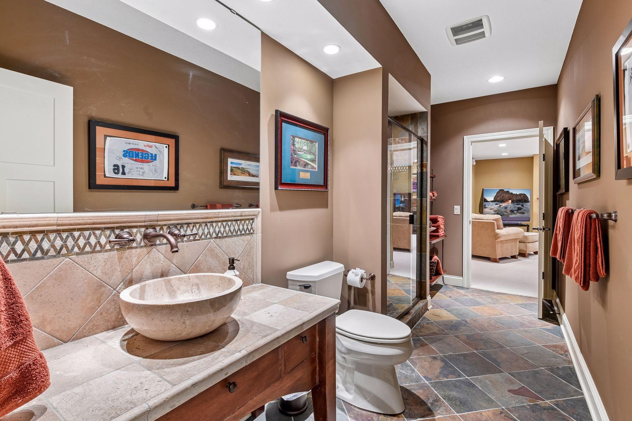
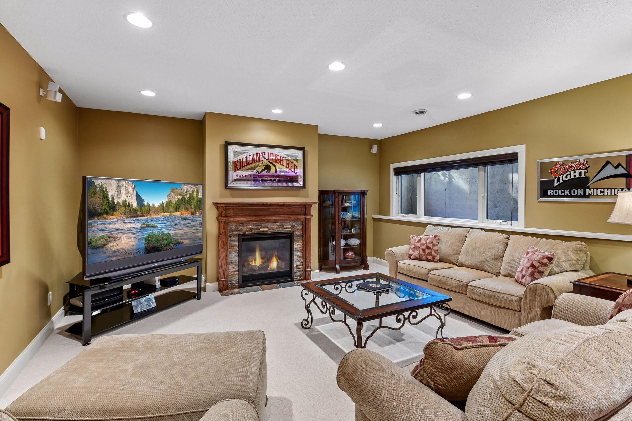
The spacious primary suite offers dual vanities, two closets, a jetted tub and separate shower, while main-floor laundry adds everyday ease. Downstairs, a fifth bedroom, custom wet bar and gas-burning fireplace make the lower level equally suited to guests and entertaining.

Just as appealing is the care already invested in the home's major systems. A new furnace in 2026 joins a long list of thoughtful updates, including the driveway in 2023, April Aire system in 2022, roof in 2020, and water heater in 2018. With many significant improvements already complete, the next owners can spend less time worrying about projects and more time enjoying the privacy, comfort and lifestyle this special property provides.
Overview

Property Status
For Sale
Lot Size
0.44 Acres
MLS ID
7118672
Property Type
Residential
Year Built
2006

Features & Amenities

Total Area
5,714 Sq.Ft.
Stories
2
Garage Spaces
3.0
Water Source
City Water/Connected
Pool
None
Roof
Age 8 Years or Less, Asphalt, Pitched
Lot Features
Tree Coverage - Medium
Parking
Attached Garage, Asphalt, Garage Door Opener
Heat Type
Forced Air
Air Conditioning
Central Air
Laundry Room
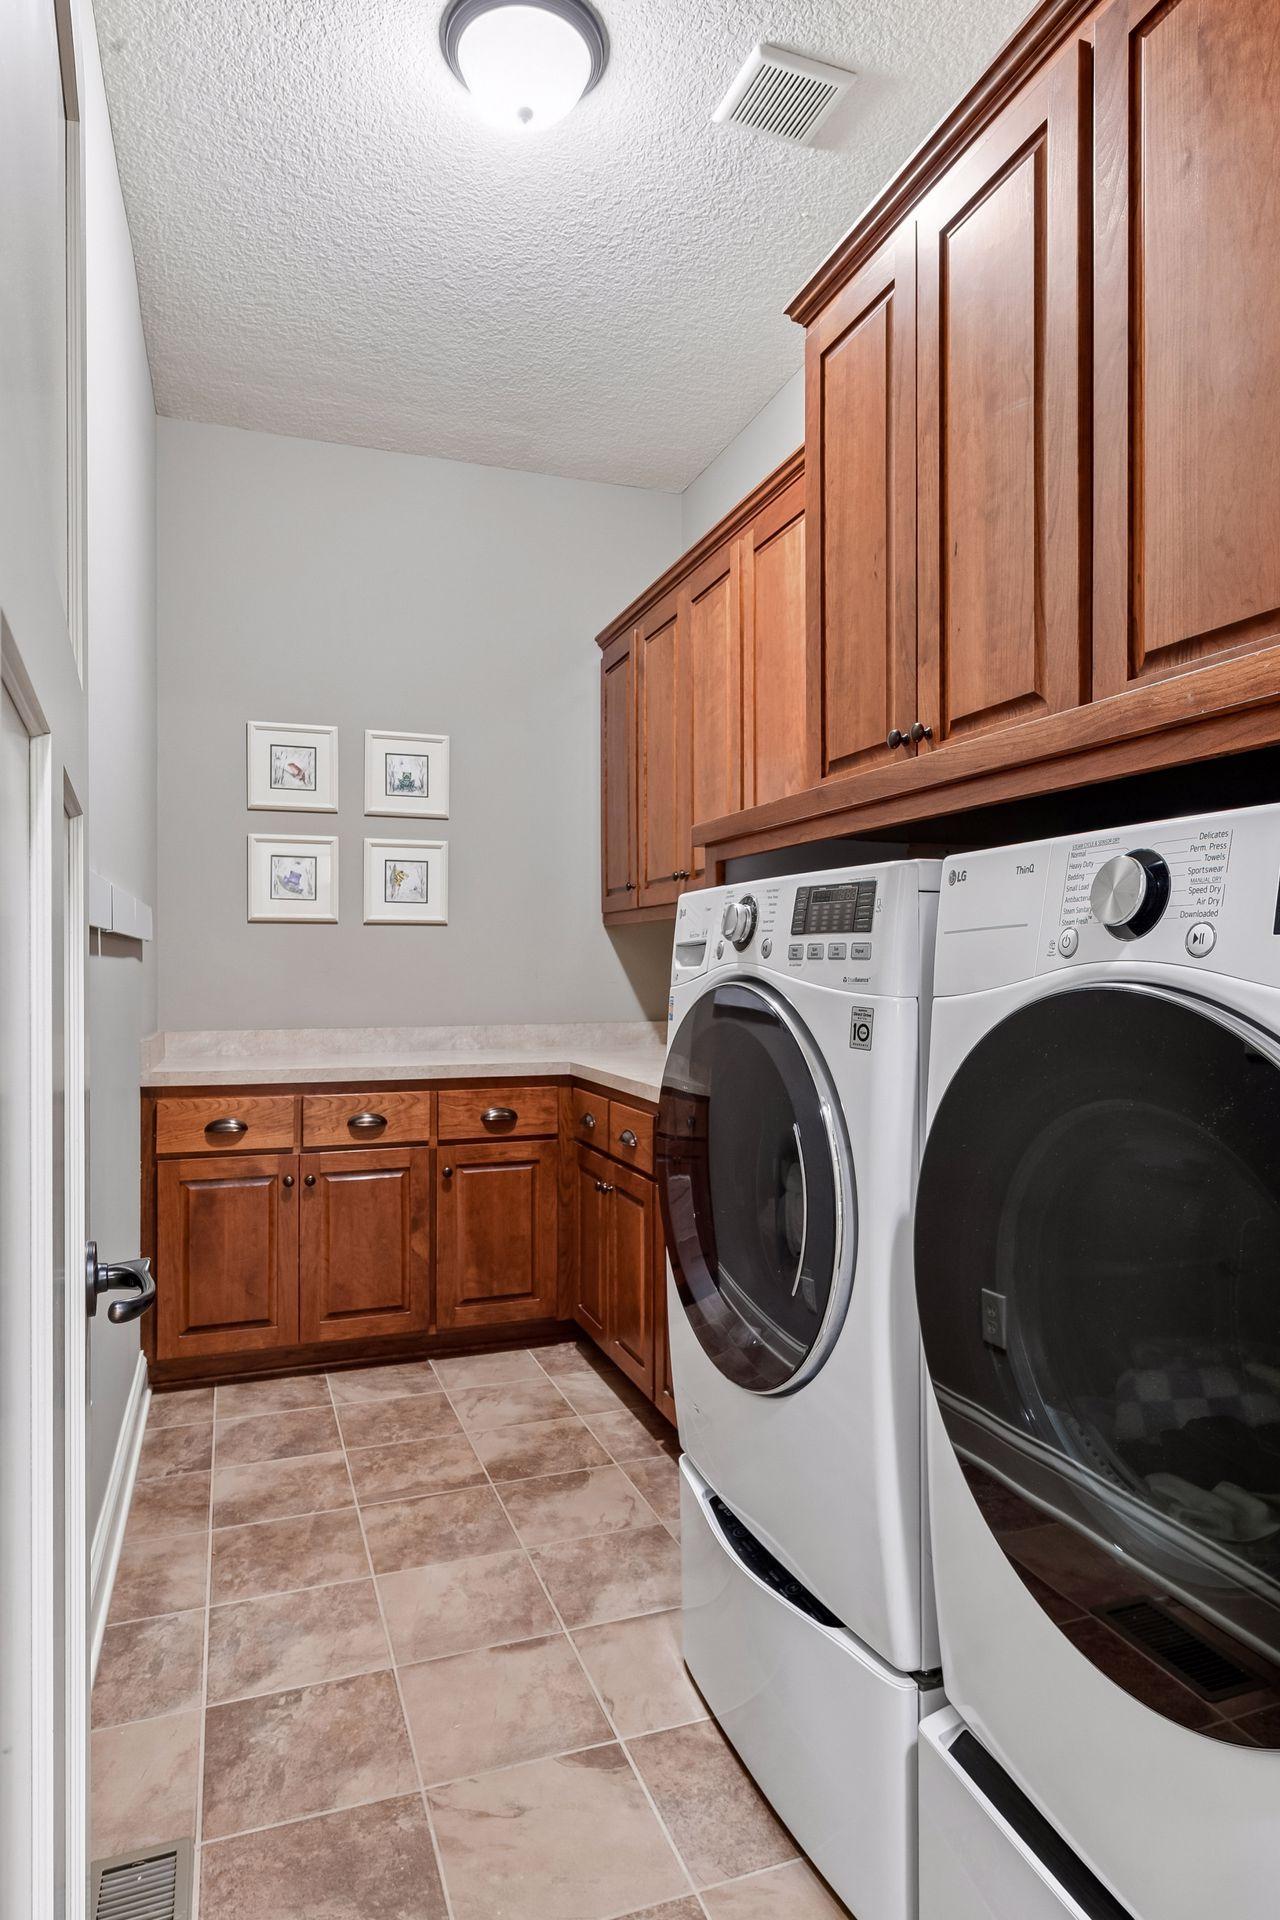
Gas Dryer Hookup, Laundry Room, Main Level, Sink, Washer Hookup
Fireplace
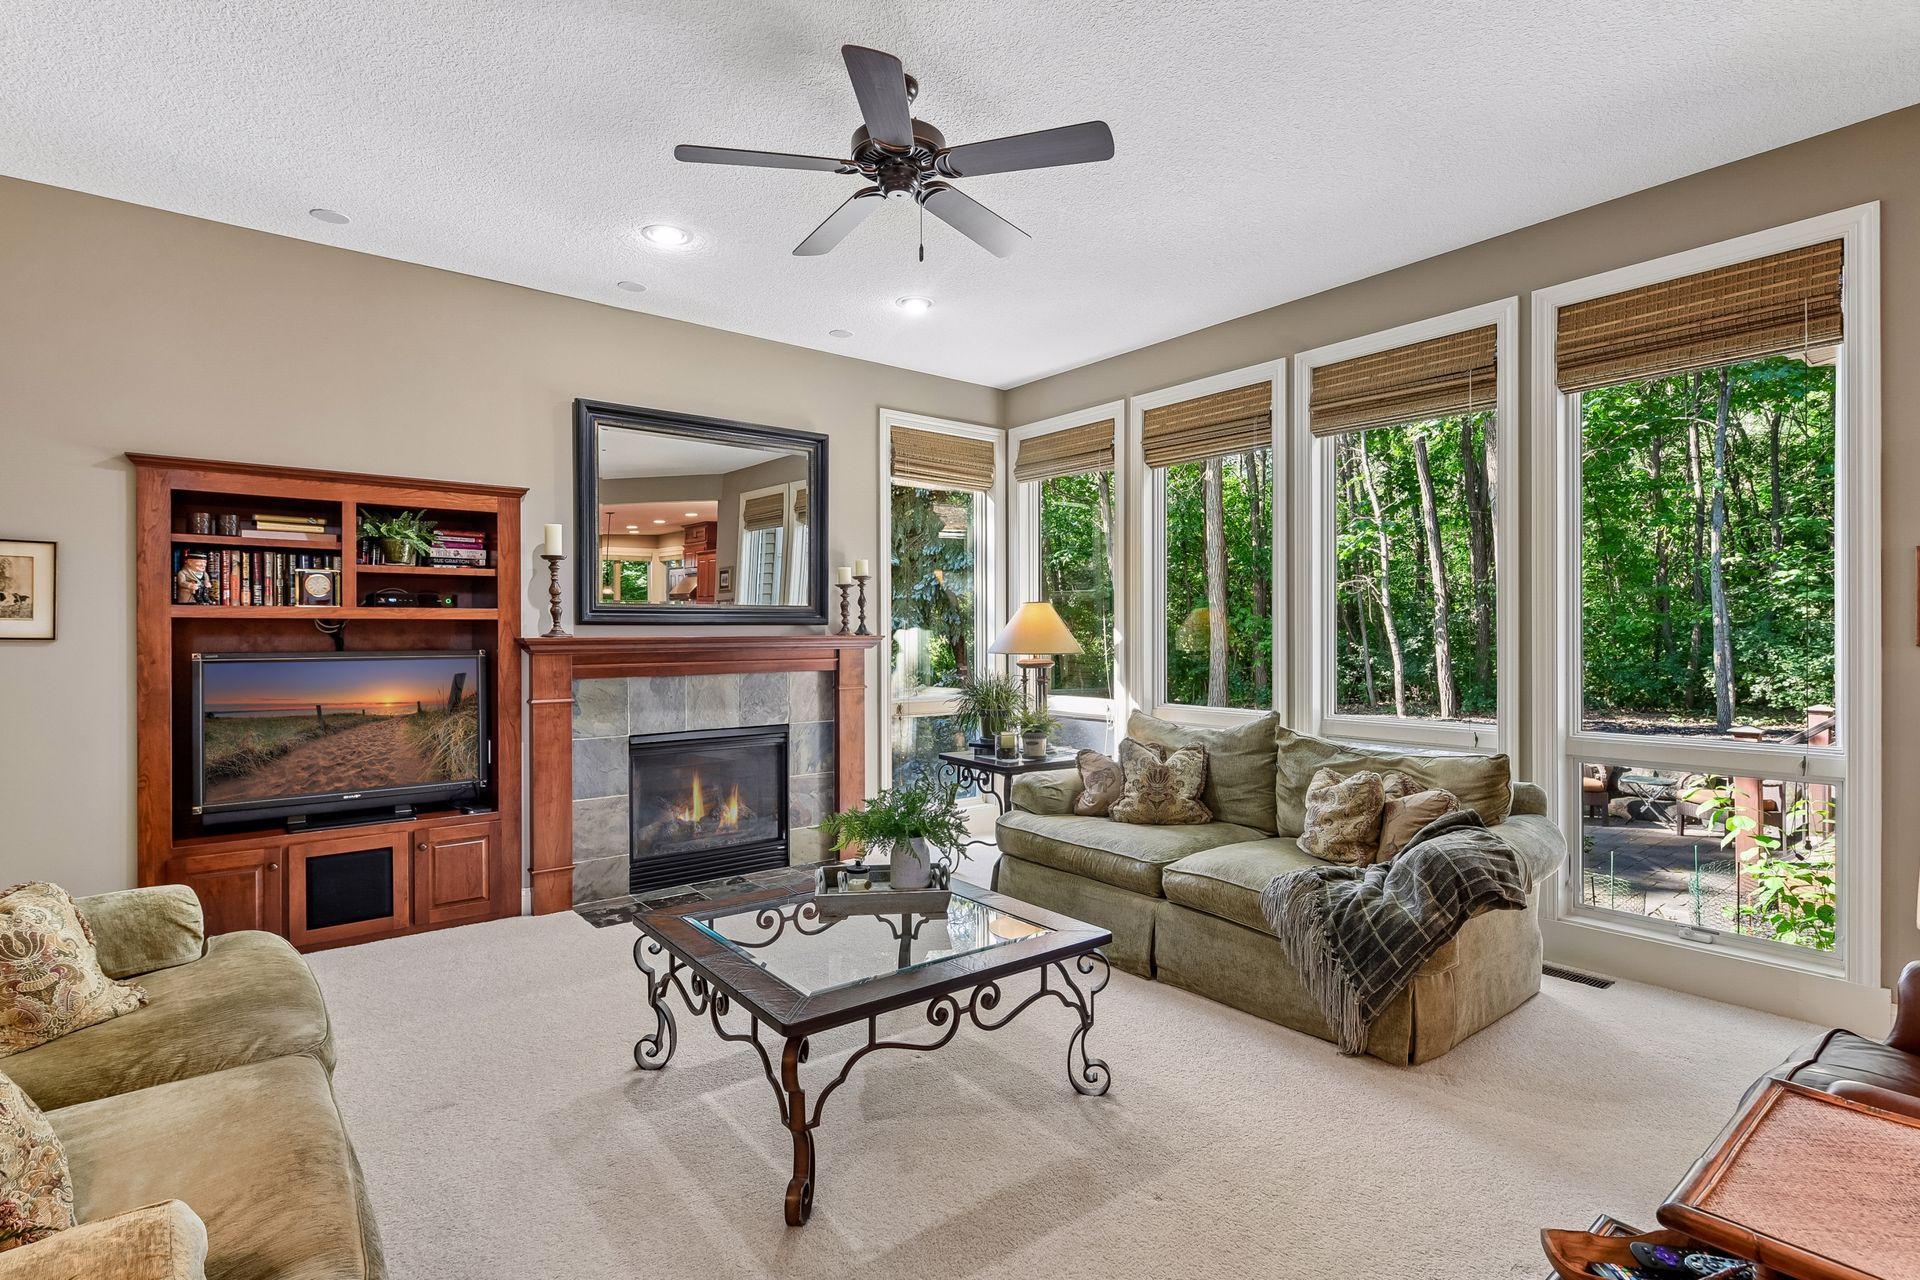
Amusement Room, Family Room, Gas, Wood Burning
Appliances
Air-To-Air Exchanger, Cooktop, Dishwasher, Disposal, Double Oven, Dryer, Exhaust Fan, Humidifier, Gas Water Heater, Microwave, Range, Refrigerator, Stainless Steel Appliances, Wall Oven, Washer, Water Softener Owned, Wine Cooler
Sewer
City Sewer/Connected
Disability Features
None
School District
Eastern Carver County Schools
Sales Price
$1,150,000
Real Estate Tax
$9,805/yr
HOA
$225/yr

Downloads

9260 Red Oak Drive

Schedule a Tour

We would love to help you see this beautiful home! As a full-service brokerage, we can help you tour. Please submit an offer, and answer questions about the buying process.
Thank you

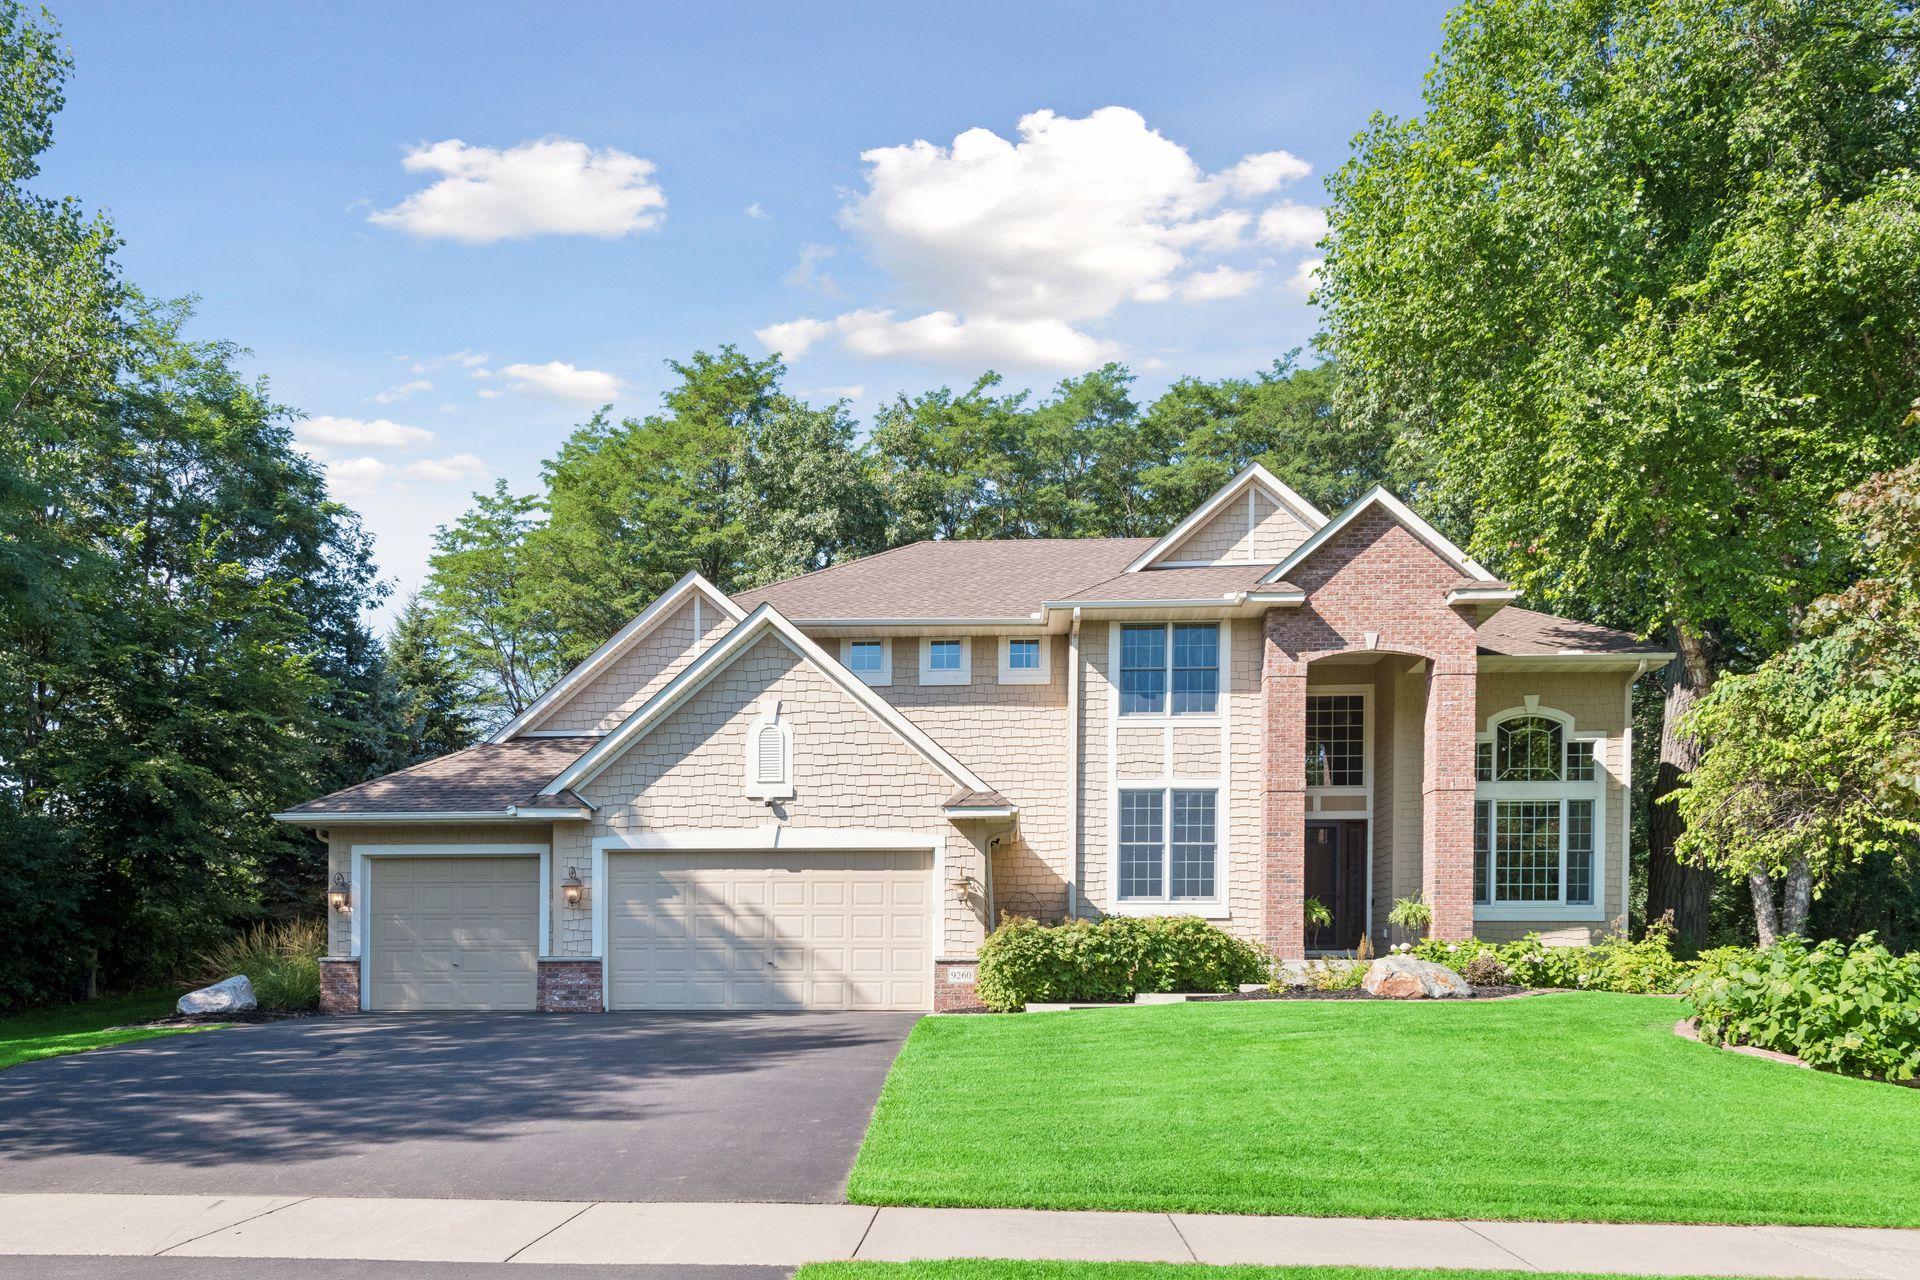
for your interest in 9260 Red Oak Drive, Victoria, MN 55386

9260 Red Oak Drive
Navigate
9260 Red Oak Drive
explore in 3d

Mortgage Calculator

Estimate your monthly mortgage payment, including the principal and interest, property taxes, and HOA. Adjust the values to generate a more accurate rate.
$0,000 Your Payment 20 15 65
$0,000 Your Payment

Browse Our

Featured Listings

  • 5875 Highway 25 For Sale

    $3,900,000

    5875 Highway 25, Mayer, MN 55360

  • 20895 Spencer Lane For Sale

    $2,300,000

    20895 Spencer Lane, Shorewood, MN 55331

    • 6 Beds
    • 7 Baths
    • 5,376 Sq.Ft.
  • 17950 Fairhomes Lane For Sale

    $2,295,000

    17950 Fairhomes Lane, Deephaven, MN 55391

    • 5 Beds
    • 5 Baths
    • 5,456 Sq.Ft.
  • 20390 Linwood Road For Sale

    $2,199,000

    20390 Linwood Road, Deephaven, MN 55331

    • 4 Beds
    • 5 Baths
    • 4,024 Sq.Ft.
  • 5573 Bartlett Boulevard Pending

    $1,849,000

    5573 Bartlett Boulevard, Mound, MN 55364

    • 3 Beds
    • 2 Baths
    • 2,527 Sq.Ft.
  • 3945 Hillcrest Way For Sale

    $1,749,000

    3945 Hillcrest Way, Deephaven, MN 55391

    • 5 Beds
    • 5 Baths
    • 5,121 Sq.Ft.
  • 6815 Ruby Lane Pending

    $1,350,000

    6815 Ruby Lane, Chanhassen, MN 55317

    • 5 Beds
    • 5 Baths
    • 5,300 Sq.Ft.
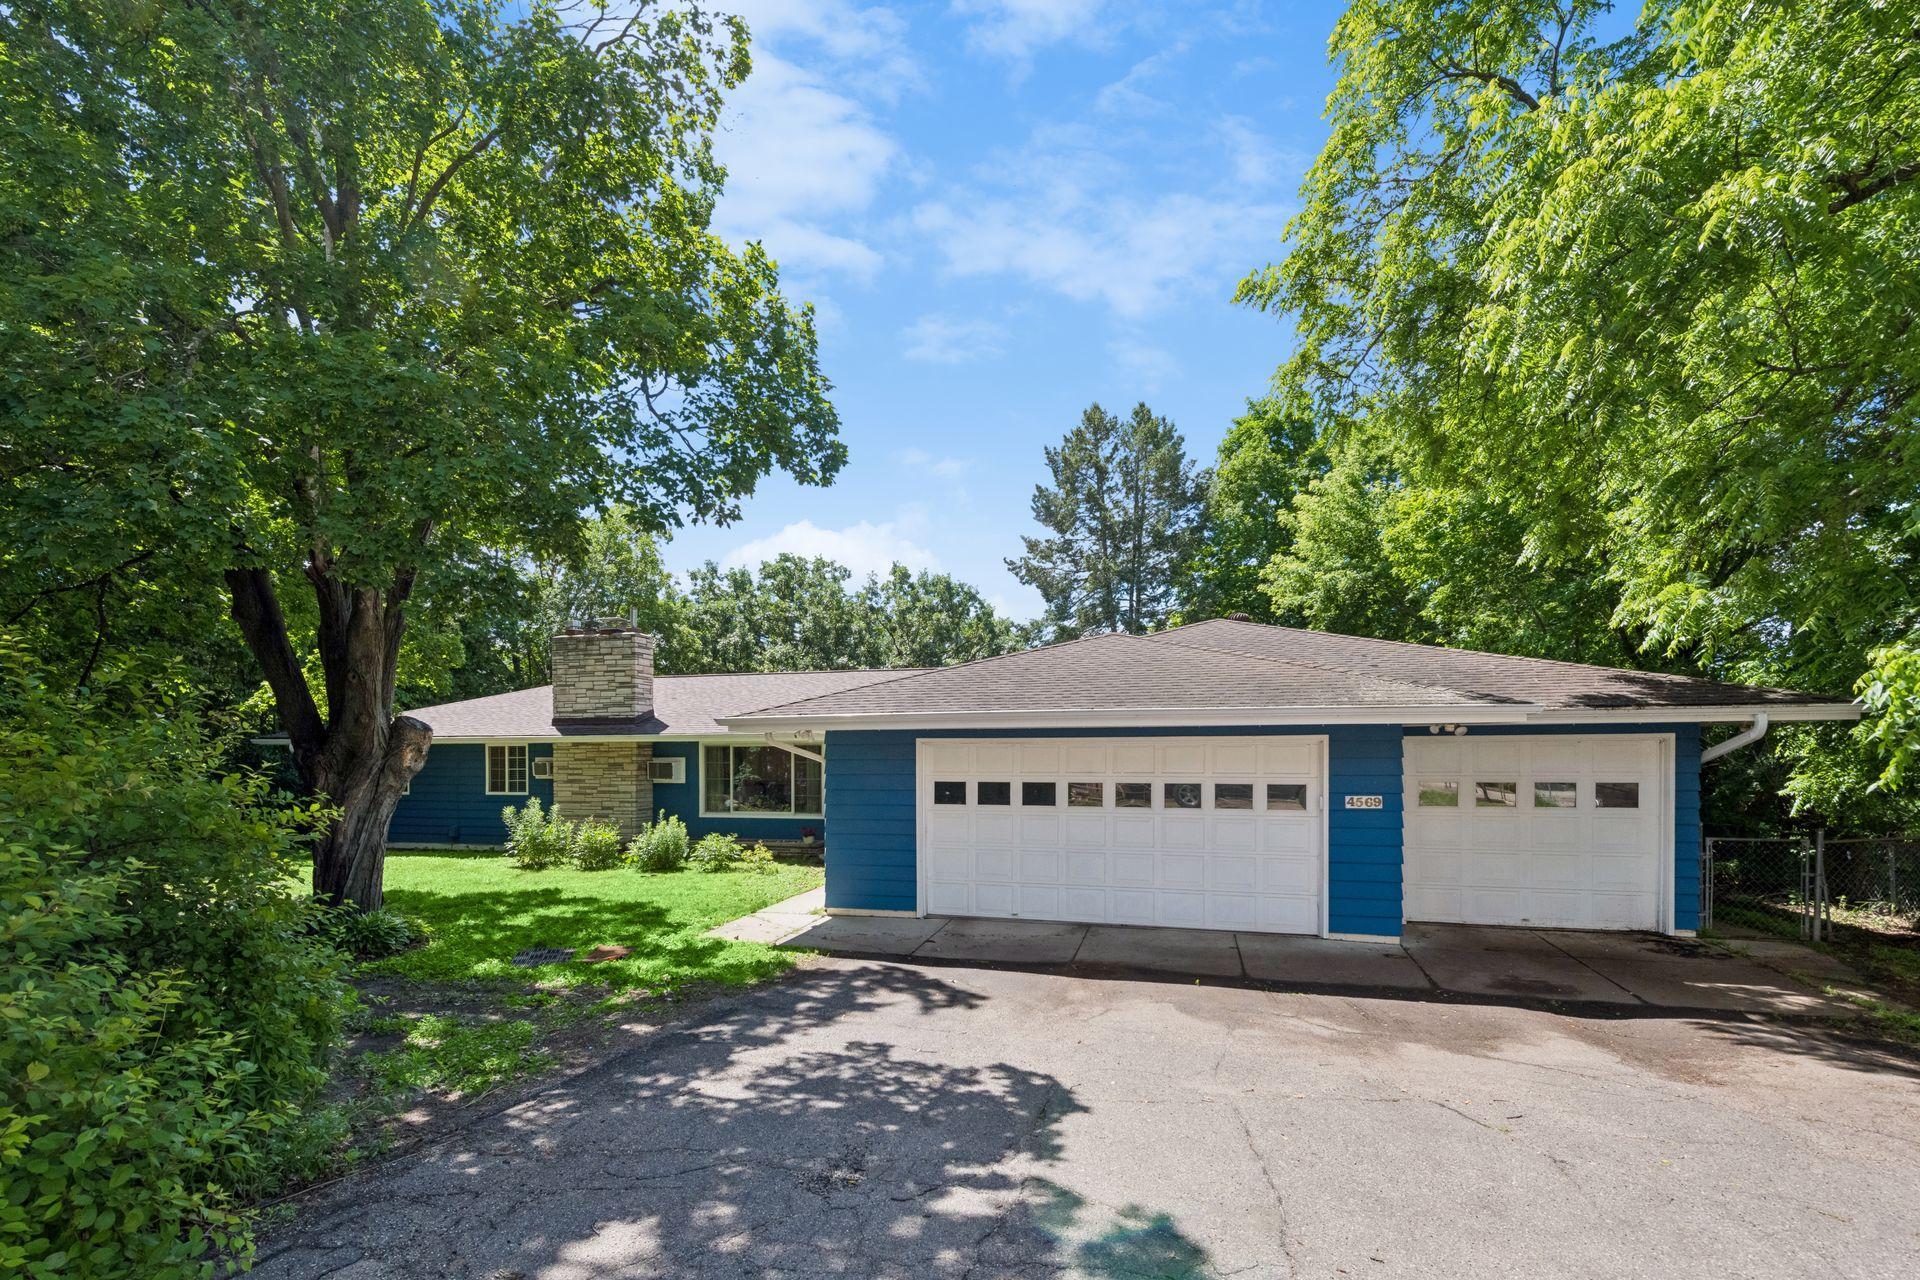
  • 4569 Shoreline Drive For Sale

    $1,150,000

    4569 Shoreline Drive, Spring Park, MN 55384

    • 4 Beds
    • 3 Baths
    • 3,133 Sq.Ft.
  • 9260 Red Oak Drive For Sale

    $1,150,000

    9260 Red Oak Drive, Victoria, MN 55386

    • 5 Beds
    • 5 Baths
    • 4,745 Sq.Ft.
  • 7569 Ridgeview Point Pending

    $995,000

    7569 Ridgeview Point, Chanhassen, MN 55317

    • 5 Beds
    • 5 Baths
    • 4,902 Sq.Ft.
  • 7080 Rolling Acres Road For Sale

    $895,000

    7080 Rolling Acres Road, Excelsior, MN 55331

    • 4 Beds
    • 3 Baths
    • 3,478 Sq.Ft.
  • 4827 Lamplighters Lane For Sale

    $850,000

    4827 Lamplighters Lane, Minnetonka, MN 55345

    • 4 Beds
    • 4 Baths
    • 2,925 Sq.Ft.
  • 4309 Tonkawood Road For Sale

    $800,000

    4309 Tonkawood Road, Minnetonka, MN 55345

    • 3 Beds
    • 3 Baths
    • 3,228 Sq.Ft.
  • 23355 Academy Avenue Pending

    $799,900

    23355 Academy Avenue, Shorewood, MN 55331

    • 4 Beds
    • 4 Baths
    • 2,778 Sq.Ft.
  • 18200 Fairhomes Lane Pending

    $699,000

    18200 Fairhomes Lane, Deephaven, MN 55391

    • 4 Beds
    • 2 Baths
    • 2,611 Sq.Ft.
  • 3318 Breconwood Circle Pending

    $699,000

    3318 Breconwood Circle, Minnetonka, MN 55391

    • 3 Beds
    • 3 Baths
    • 2,325 Sq.Ft.
View All Properties

Follow Me On Instagram