Leave a Message

By providing your contact information to Kristi Weinstock, your personal information will be processed in accordance with Kristi Weinstock's Privacy Policy. By checking the box(es) below, you expressly consent to receive marketing or promotional real estate communication from Kristi Weinstock in the manner selected by you. For SMS text messages, message frequency varies. Message and data rates may apply. Consent is not a condition of purchase of any goods or services. You may opt out of receiving further communications from Kristi Weinstock at any time. To opt out of receiving SMS text messages, reply STOP to unsubscribe. SMS text messaging is subject to our Terms of Use.

Thank you for your message. We will be in touch with you shortly.

Explore Our Properties

Property Description

Down prestigious Meadow Lane, stands this iconic oceanfront beach house known as 'Whitecaps'.With both sunrise and sunset exposure and double sided water views on either side, the residence was originally designed both practically and aesthetically as a true Hamptons beach house. It includes 7,500 square feet.,pool, and tennis court. Potential site plan designed by Grade architects with possibility to build over 15,000 square feet. with 3 car garage, oceanside pool, and tennis court. A timeless investment on one of the most prestigious stretch of ocean beach in the world.


Overview

Open House
May 26th, 7:00AM - 8:00AM
Property Status
Test Two
Lot Size
1.73 Sq.Yd.
MLS ID
E4320767
Property Type
Residential
Year Built
2022

Features & Amenities

Neighborhood
Central Park
Architecture Styles
Raised bungalow
View Description
Ravine view
Stories
1
Heat Type
Forced air
Fireplace
False
Appliances
Dishwasher, Microwave Range Hood Combo, Refrigerator, Stove
Other Interior Features
Ravine, Flat site, Closet Organizers, Exterior Walls- 2 x 6, No Animal Home, No Smoking Home
Price Upon Request

Downloads

  • en-GB-YearCompass-booklet-A4-fillable.pdf

This is a property name

Schedule a Tour

We would love to help you see this beautiful home! As a full-service brokerage, we can help you tour. Please submit an offer, and answer questions about the buying process.

Thank you

for your interest in #411 55109 HWY 777, Rural Lac Ste Anne County, AB T0E1V0

Property Description

Experience Elevated Living in the Heart of Excelsior
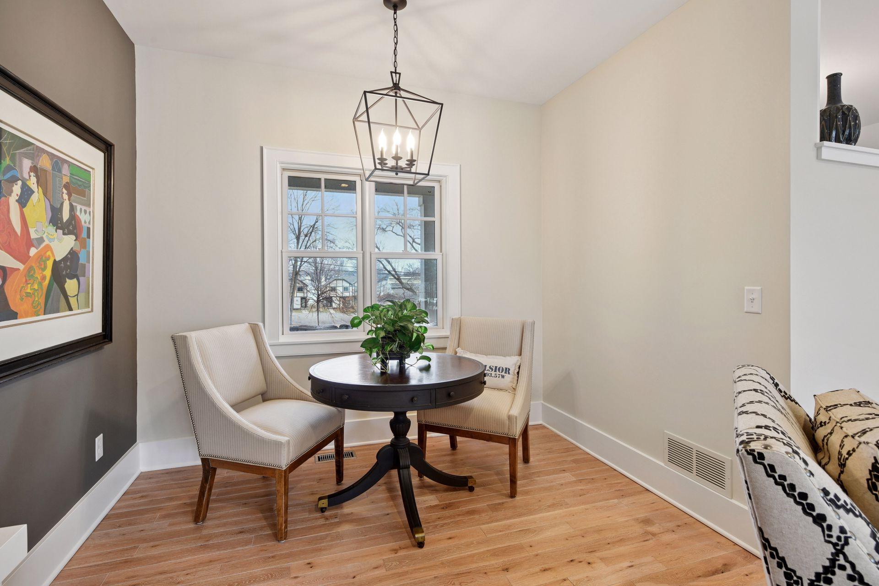
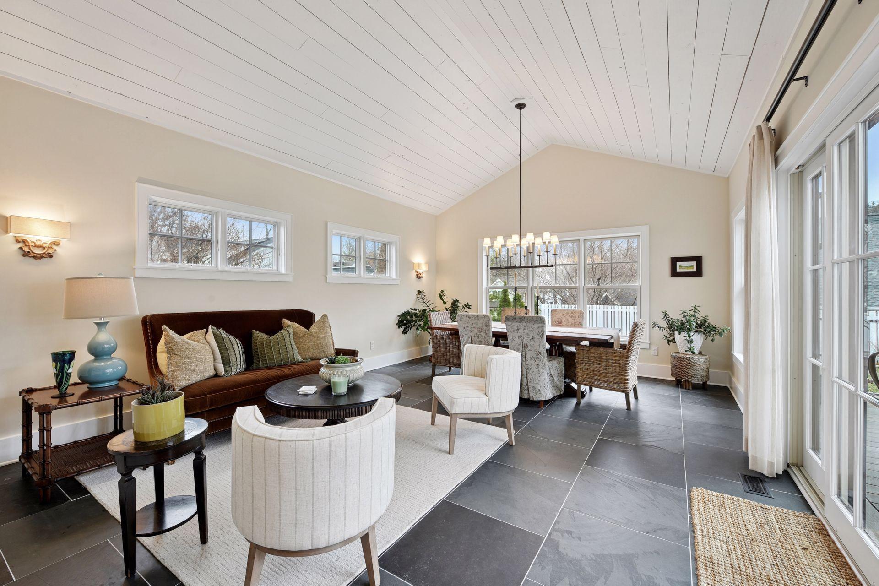
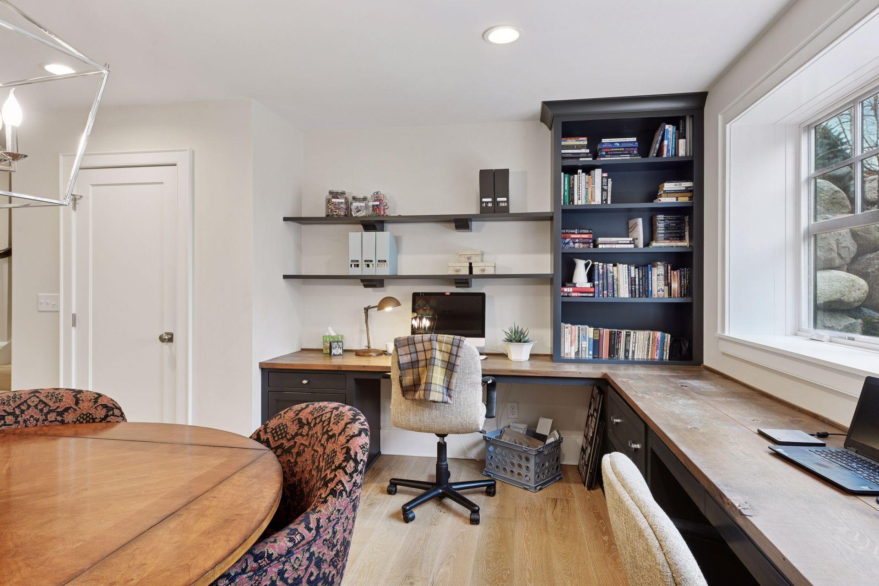
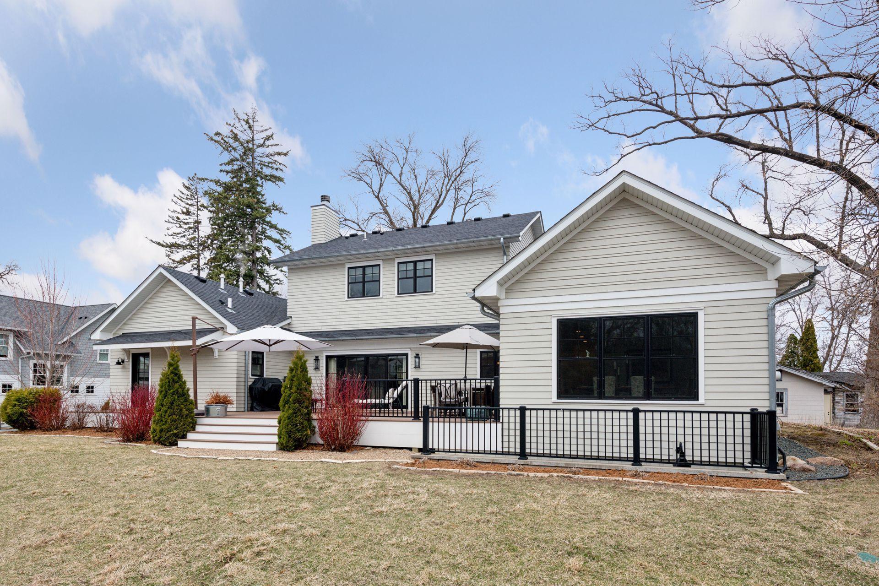
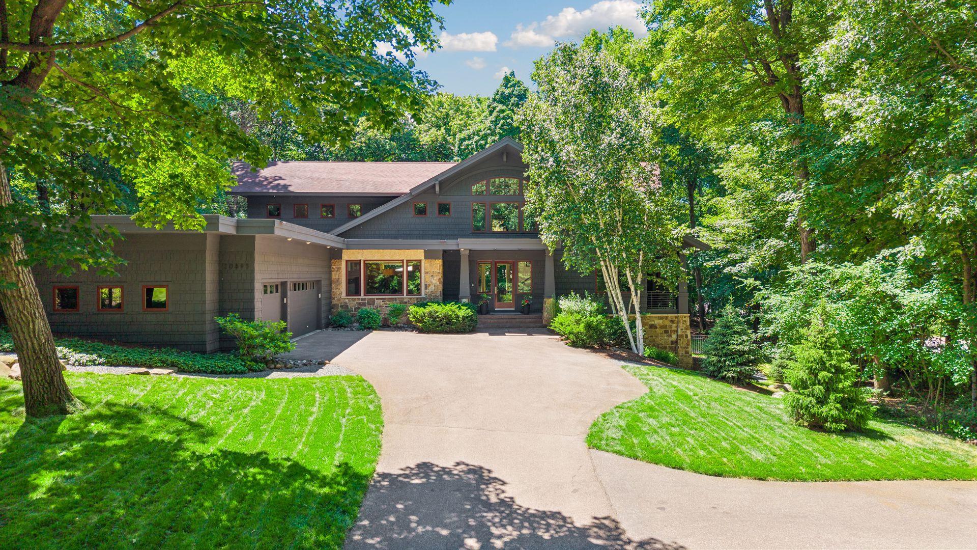
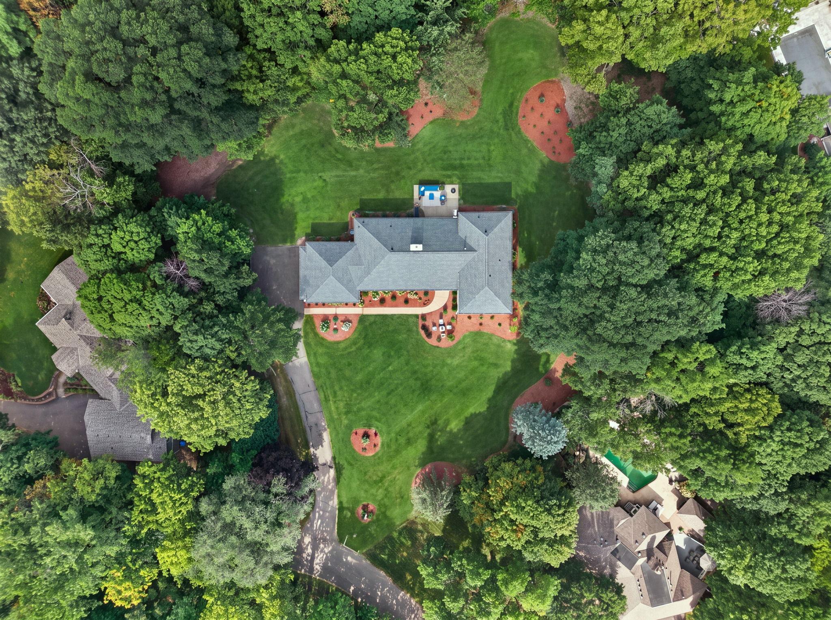
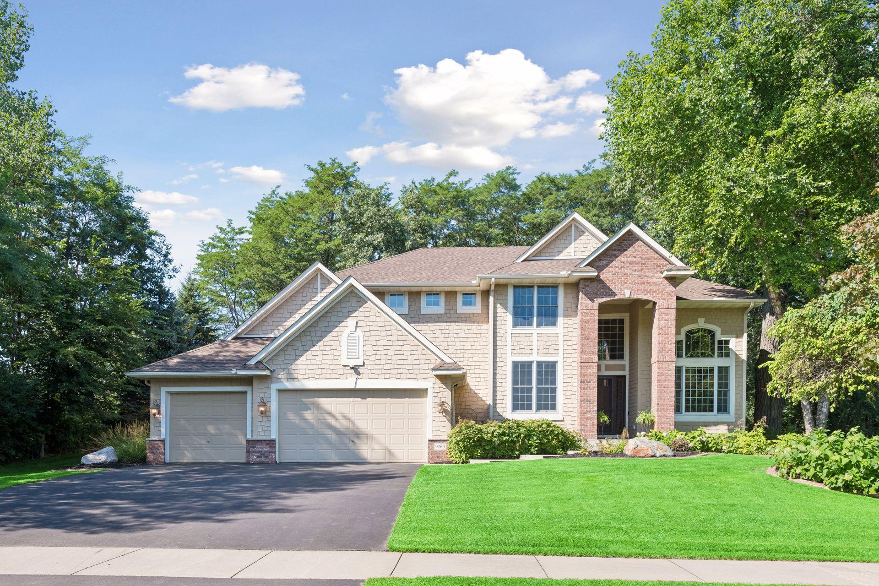
Discover refined elegance and timeless charm in this exceptional custom-built Cottage-style residence, gracefully set on one of the largest lots and highest elevations in Excelsior. Thoughtfully designed to blend sophistication with everyday comfort, this home welcomes you with an airy, light-filled open floor plan--perfectly tailored for both relaxed living and stylish entertaining.
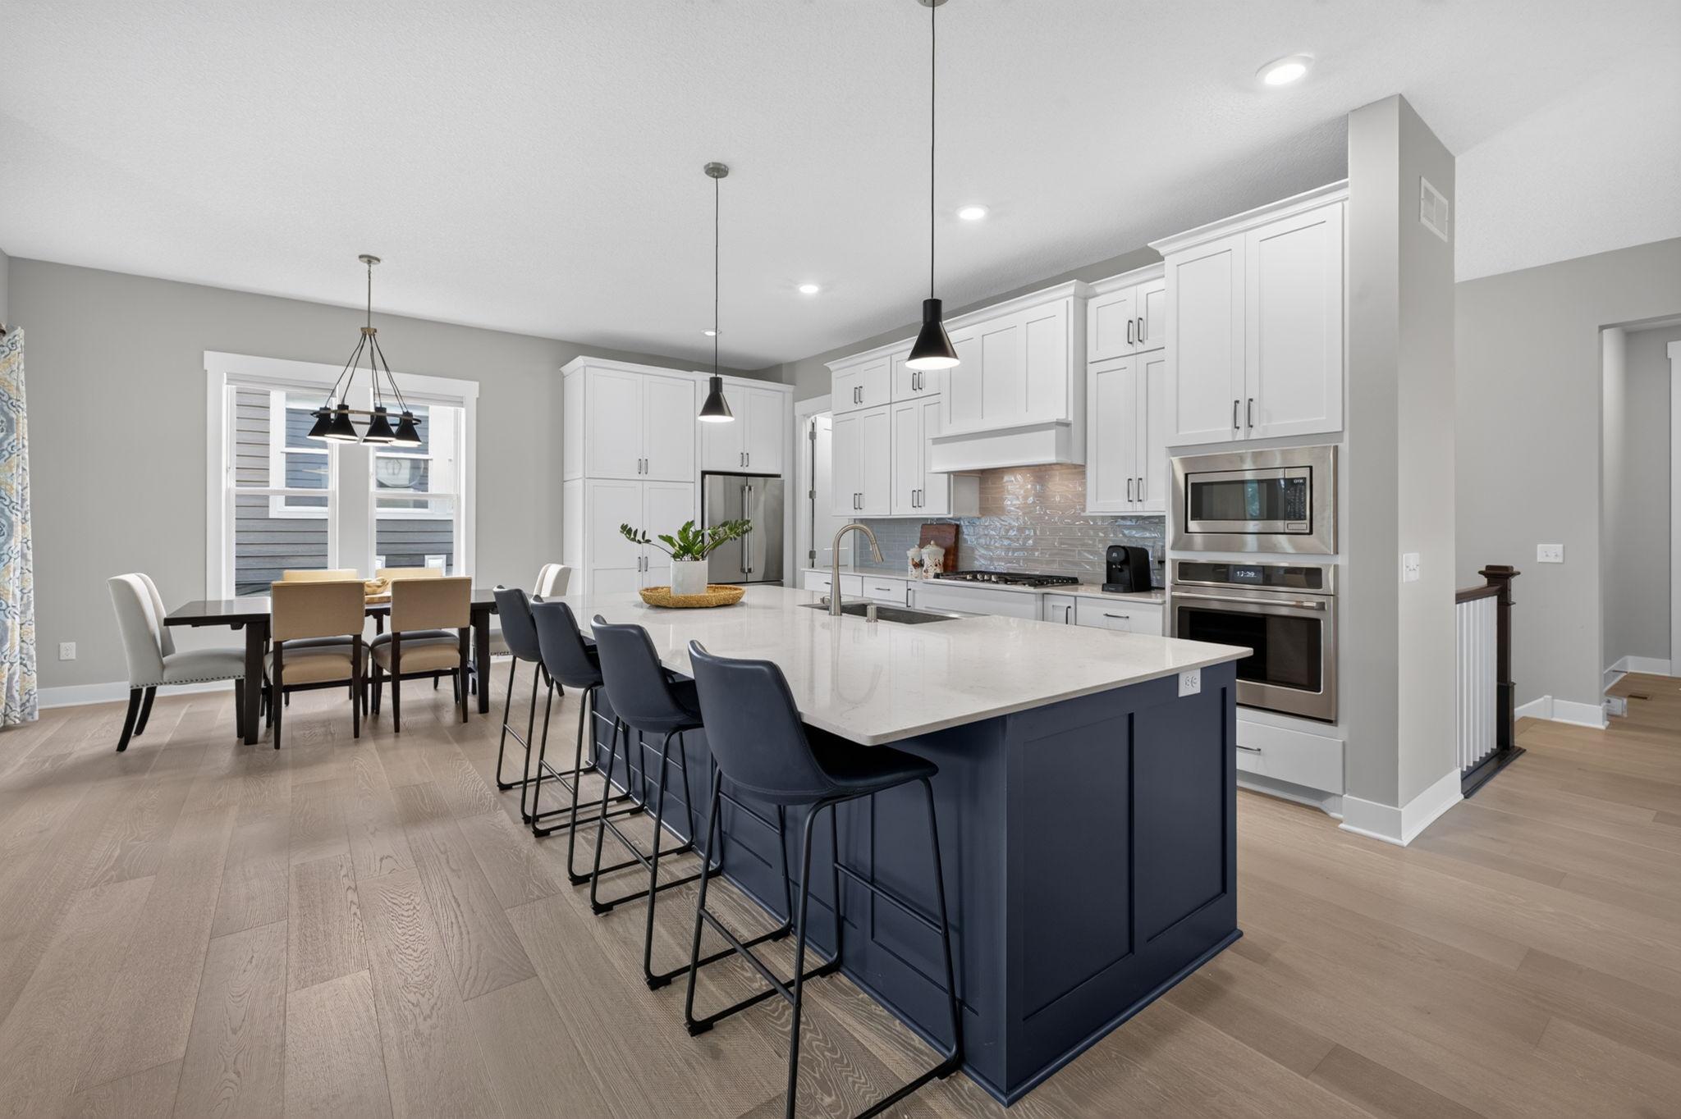
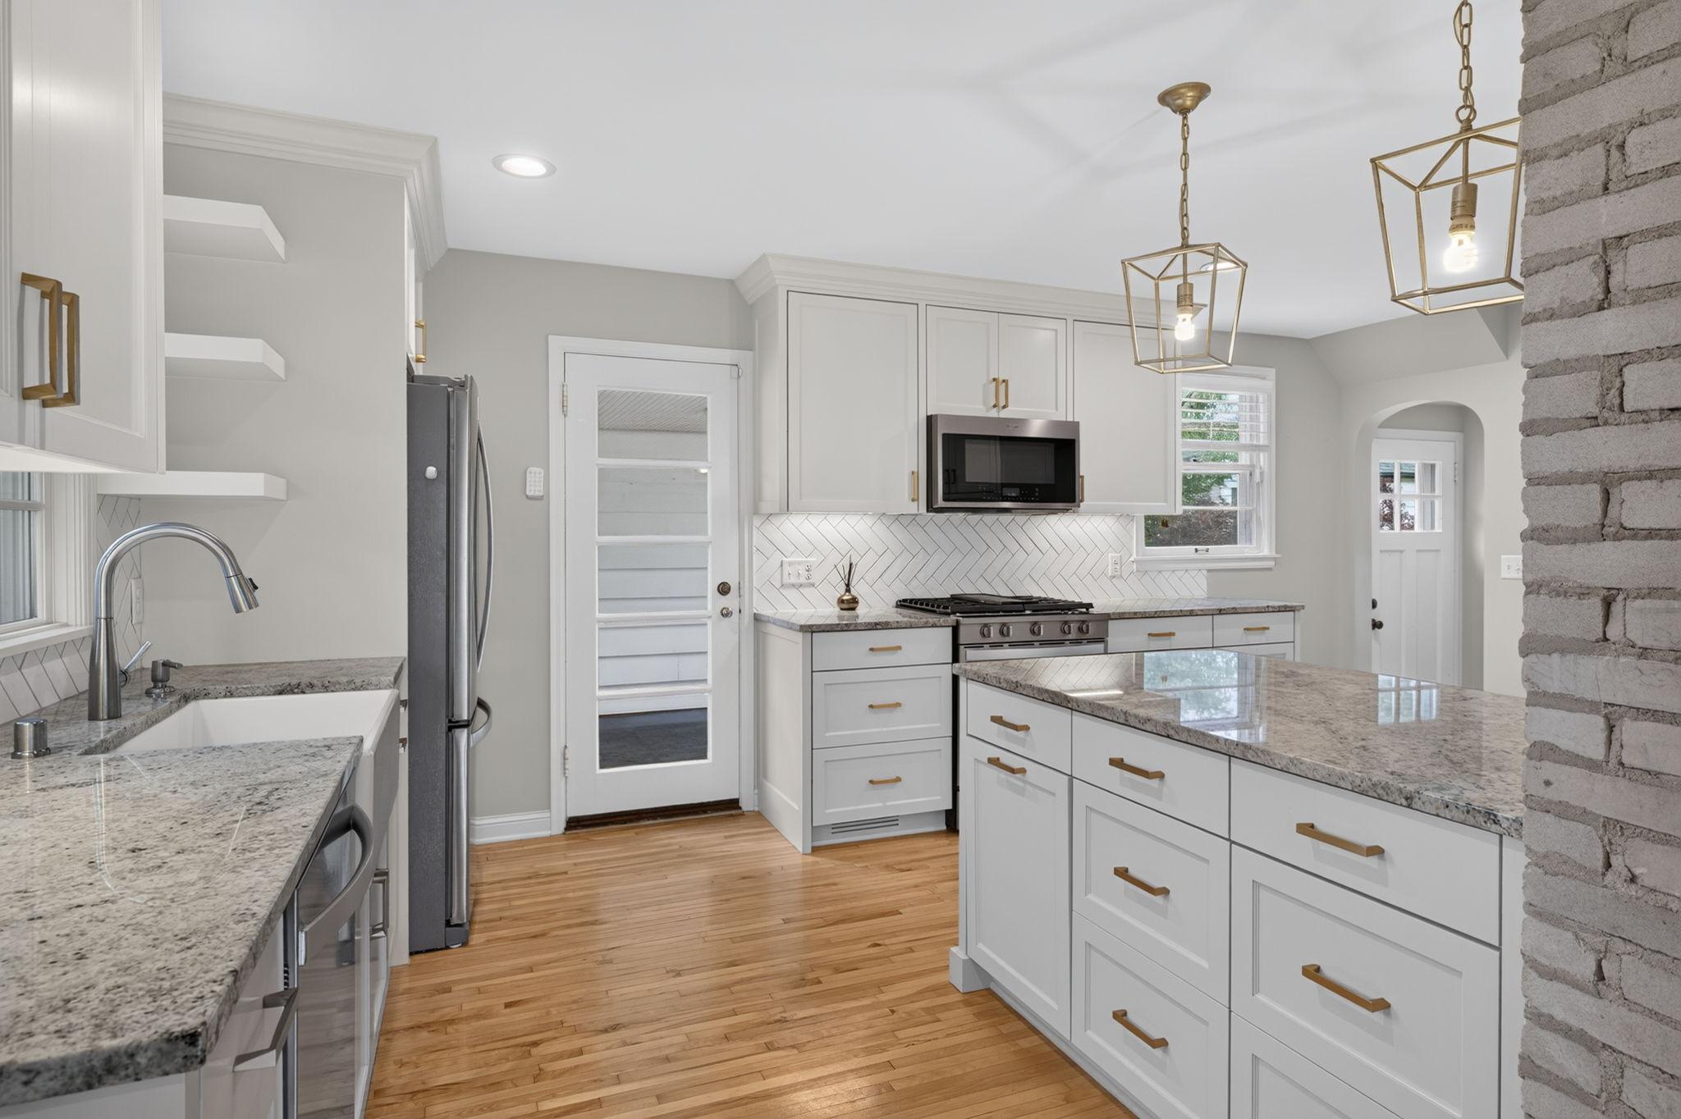
At the heart of the home, the gourmet kitchen is a culinary masterpiece, boasting high-end appliances, double ovens, a spacious center island, and a dedicated baking station. Seamlessly connected to the expansive living and dining areas, it's an entertainer's dream.
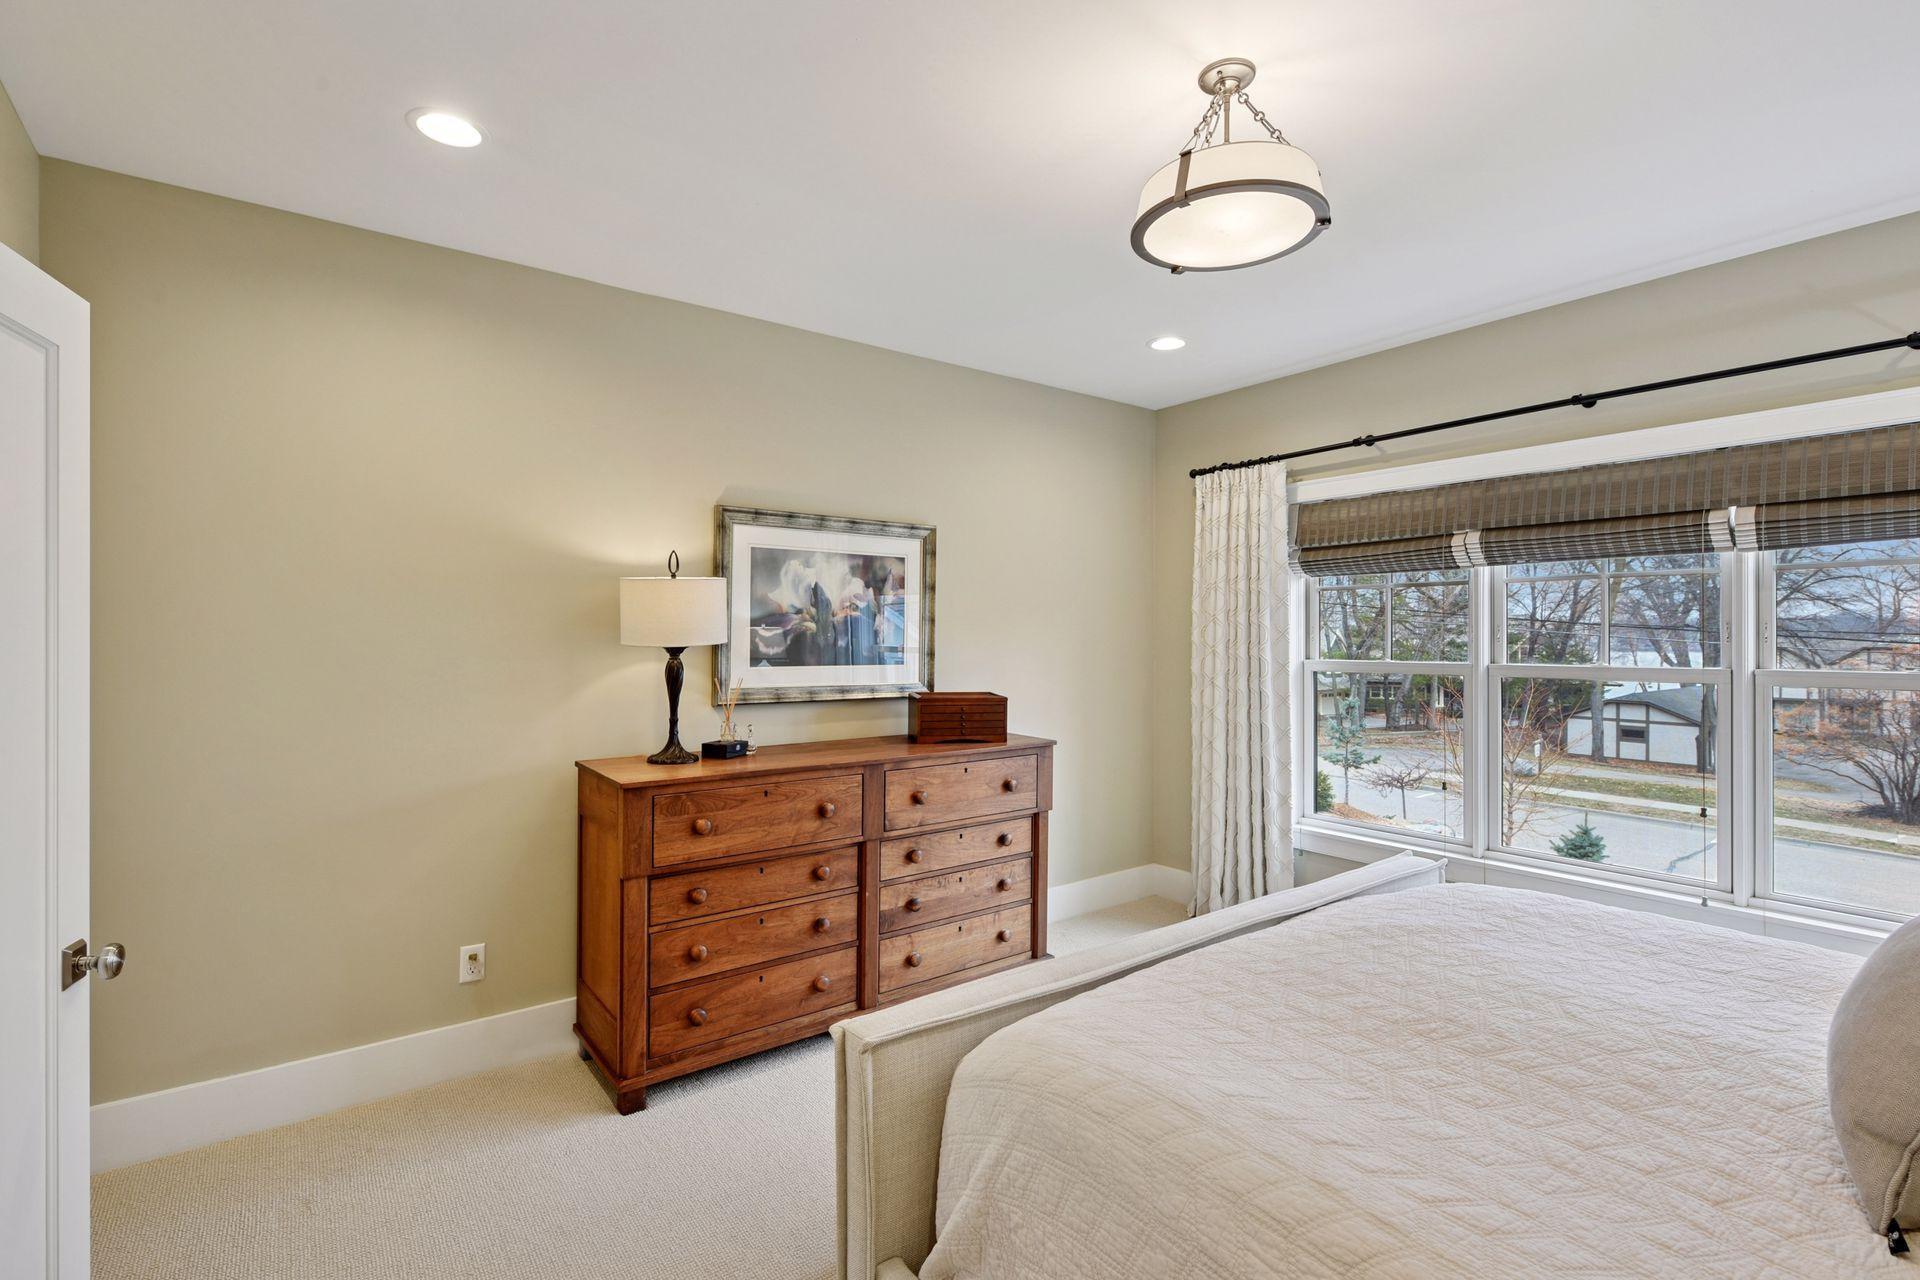
The main-level primary suite offers a serene escape, featuring a spa-inspired bath with a steam shower, separate soaking tub, and a generous walk-in closet--complemented by the convenience of main floor laundry. Premium in-floor heating throughout the lower level and select areas enhances the home's comfort year-round.
Step outside into a beautifully landscaped sanctuary, complete with a large deck designed for effortless outdoor living--whether enjoying peaceful mornings or hosting gatherings beneath the stars.
A rare find for auto enthusiasts, this home offers a total of five garage stalls--including a heated 3-car attached garage and a 2-stall detached garage--framed by a brand-new concrete driveway.
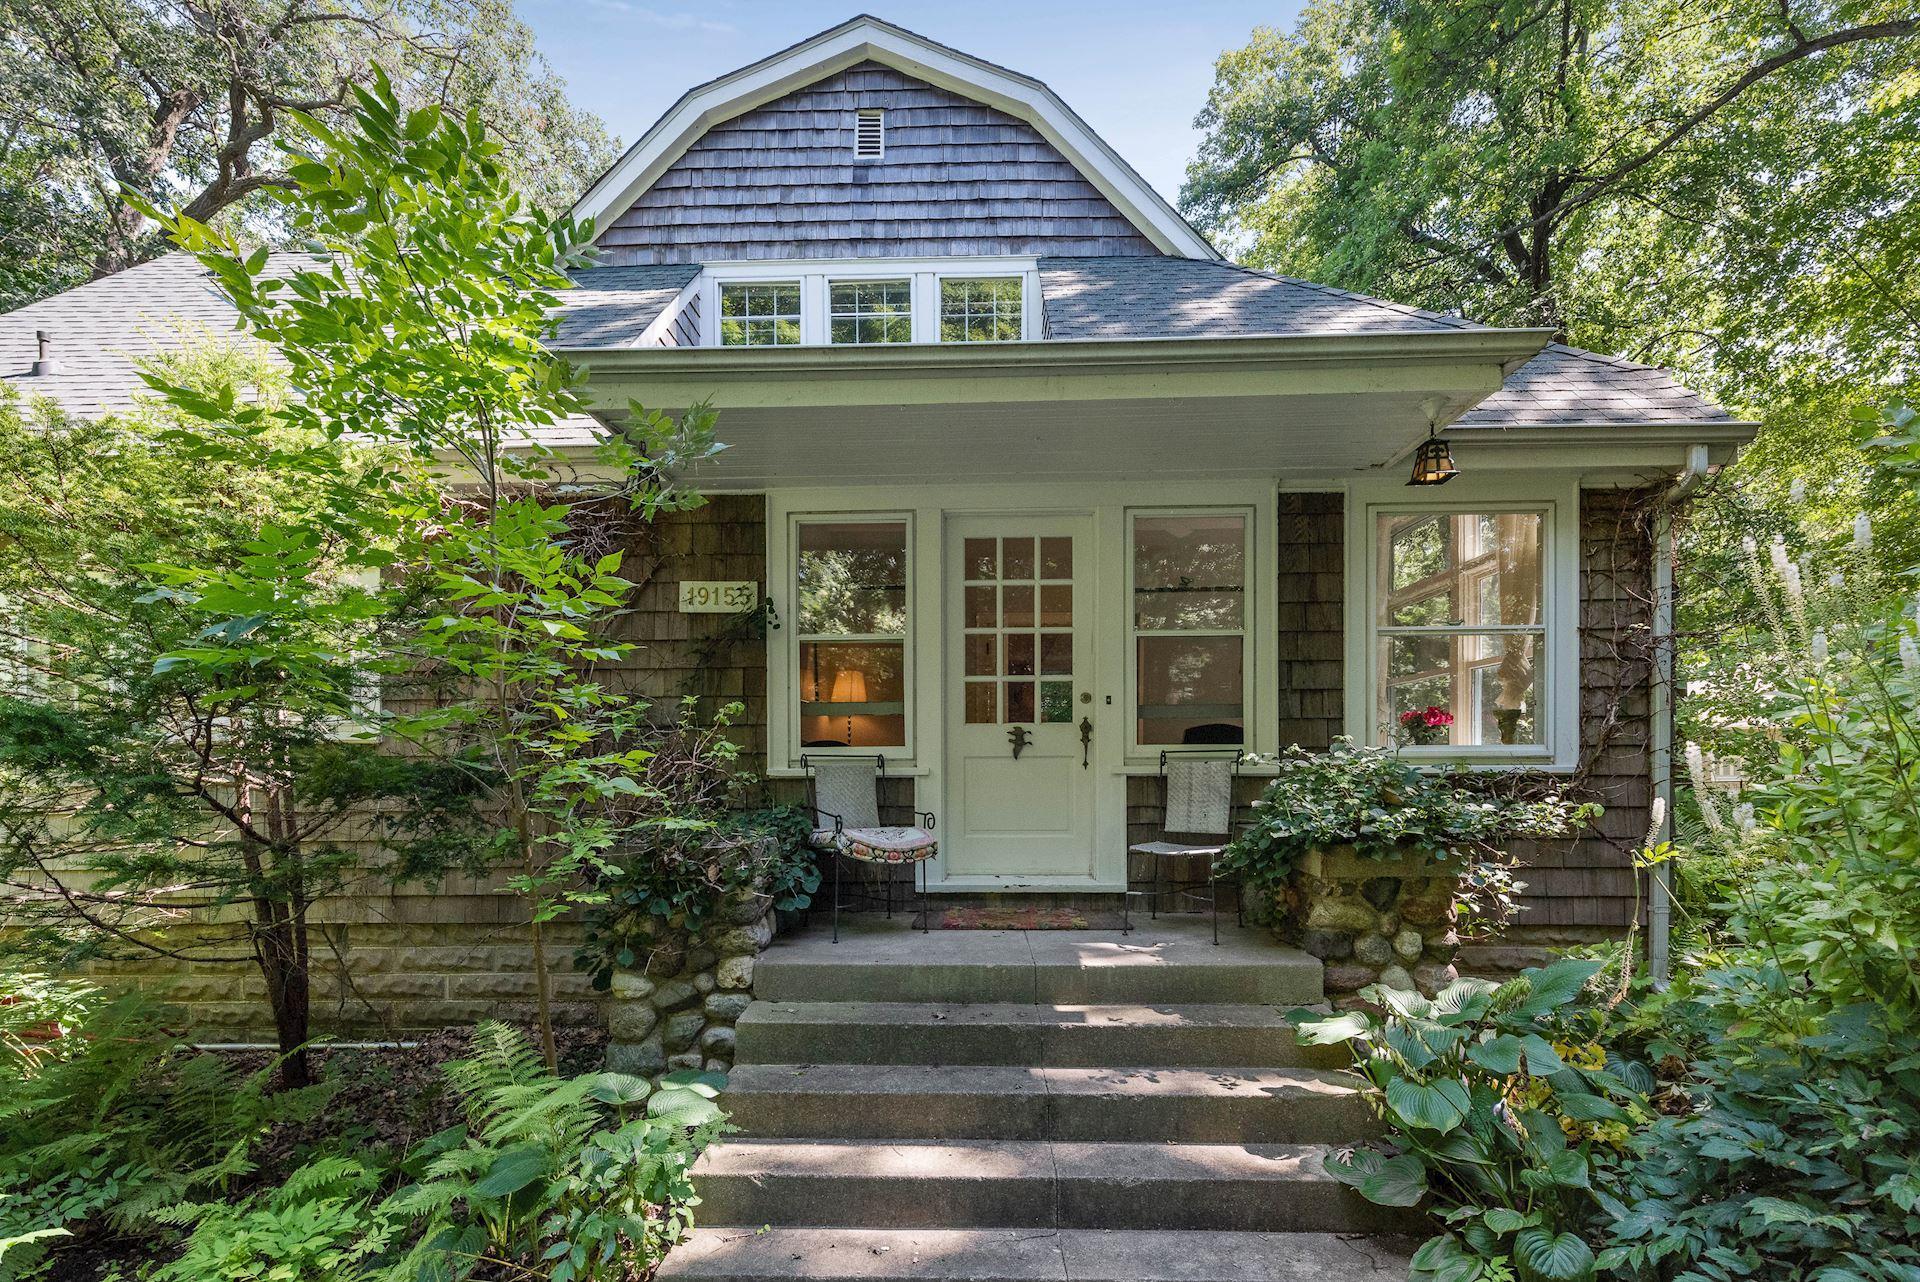
Take in partial lake views from the inviting front porch, and enjoy unparalleled walkability to Excelsior's vibrant downtown, just one block from The Commons Park and the public beach. Located within the award-winning Minnetonka School District, this home is the ultimate blend of luxury, lifestyle, and location.
This is more than a home--it's a statement. Welcome to your dream retreat in Excelsior.

Overview

Property Status
Sold
Date Sold
June 17, 2025
Lot Size
0.45 Acres
MLS ID
6697065
Property Type
Residential
Year Built
2016

Features & Amenities

Water Frontage
Lake View
Stories
2
Garage Spaces
5.0
Water Source
City Water/Connected
Pool
None
Roof
Age Over 8 Years, Asphalt, Pitched
Lot Features
Tree Coverage - Medium, Underground Utilities
Parking
Attached Garage, Detached Garage, Concrete, Electric, Electric Vehicle Charging Station(s), Floor Drain, Finished Garage, Garage Door Opener, Heated Garage, Insulated Garage, Multiple Garages, Storage
Heat Type
Boiler, Forced Air, Humidifier, In-Floor Heating, Radiant, Zoned
Air Conditioning
Central Air, Zoned
Laundry Room
Gas Dryer Hookup, Laundry Room, Main Level, Sink
Fireplace
Family Room, Wood Burning
Appliances
Air-To-Air Exchanger, Dishwasher, Disposal, Double Oven, Dryer, Exhaust Fan, Freezer, Humidifier, Gas Water Heater, Water Filtration System, Microwave, Range, Refrigerator, Stainless Steel Appliances, Wall Oven, Washer, Water Softener Owned, Wine Cooler
Sewer
City Sewer/Connected
Disability Features
None
School District
Minnetonka
Sales Price
$2,650,000
Real Estate Tax
$22,736/yr

Downloads

127 W Lake Street

Schedule a Tour

We would love to help you see this beautiful home! As a full-service brokerage, we can help you tour. Please submit an offer, and answer questions about the buying process.

Thank you

for your interest in 127 W Lake Street, Excelsior, MN 55331

127 W Lake Street
Navigate
127 W Lake Street
explore in 3d

Browse Our

Featured Listings

  • 5875 Highway 25 For Sale

    $3,900,000

    5875 Highway 25, Mayer, MN 55360

  • 20895 Spencer Lane For Sale

    $2,300,000

    20895 Spencer Lane, Shorewood, MN 55331

    • 6 Beds
    • 7 Baths
    • 5,376 Sq.Ft.
  • 17950 Fairhomes Lane For Sale

    $2,295,000

    17950 Fairhomes Lane, Deephaven, MN 55391

    • 5 Beds
    • 5 Baths
    • 5,456 Sq.Ft.
  • 20390 Linwood Road For Sale

    $2,199,000

    20390 Linwood Road, Deephaven, MN 55331

    • 4 Beds
    • 5 Baths
    • 4,024 Sq.Ft.
  • 5573 Bartlett Boulevard For Sale

    $1,849,000

    5573 Bartlett Boulevard, Mound, MN 55364

    • 3 Beds
    • 2 Baths
    • 2,527 Sq.Ft.
  • 6815 Ruby Lane Pending

    $1,350,000

    6815 Ruby Lane, Chanhassen, MN 55317

    • 5 Beds
    • 5 Baths
    • 5,300 Sq.Ft.
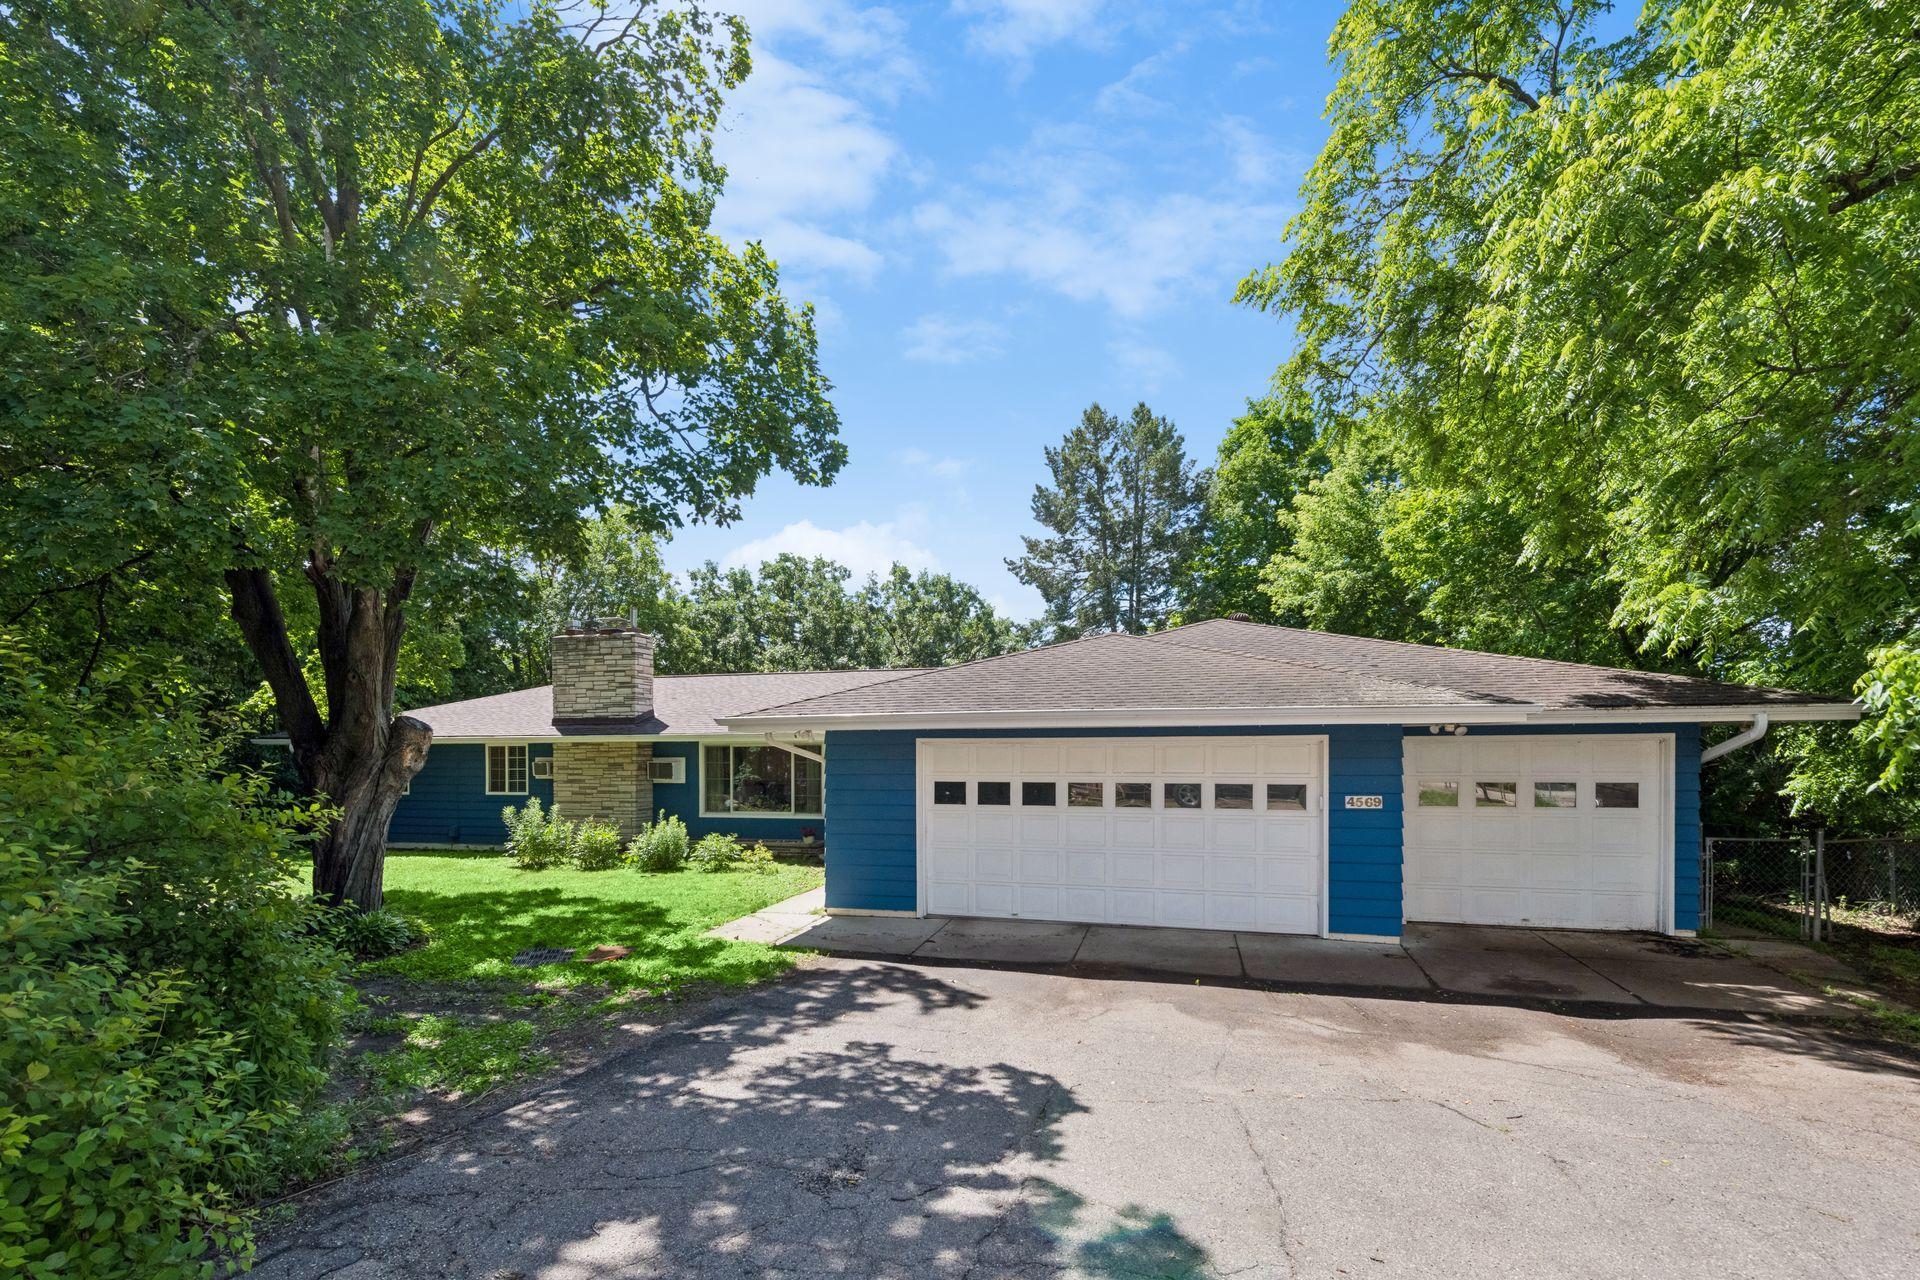
  • 4569 Shoreline Drive For Sale

    $1,150,000

    4569 Shoreline Drive, Spring Park, MN 55384

    • 4 Beds
    • 3 Baths
    • 3,133 Sq.Ft.
  • 4827 Lamplighters Lane For Sale

    $895,000

    4827 Lamplighters Lane, Minnetonka, MN 55345

    • 4 Beds
    • 4 Baths
    • 2,925 Sq.Ft.
  • 7080 Rolling Acres Road For Sale

    $895,000

    7080 Rolling Acres Road, Excelsior, MN 55331

    • 4 Beds
    • 3 Baths
    • 3,478 Sq.Ft.
  • 3318 Breconwood Circle Pending

    $699,000

    3318 Breconwood Circle, Minnetonka, MN 55391

    • 3 Beds
    • 3 Baths
    • 2,325 Sq.Ft.
  • 13368 382nd Street For Sale

    $525,000

    13368 382nd Street, Lindstrom, MN 55045

    • 4 Beds
    • 3 Baths
    • 2,132 Sq.Ft.
  • 1285 Pinehill Boulevard Pending

    $479,900

    1285 Pinehill Boulevard, Waconia, MN 55387

    • 3 Beds
    • 2 Baths
    • 1,920 Sq.Ft.
View All Properties

Follow Me On Instagram