Leave a Message
By providing your contact information to Kristi Weinstock, your personal information will be processed in accordance with Kristi Weinstock's Privacy Policy. By checking the box(es) below, you expressly consent to receive marketing or promotional real estate communication from Kristi Weinstock in the manner selected by you. For SMS text messages, message frequency varies. Message and data rates may apply. Consent is not a condition of purchase of any goods or services. You may opt out of receiving further communications from Kristi Weinstock at any time. To opt out of receiving SMS text messages, reply STOP to unsubscribe. SMS text messaging is subject to our Terms of Use.
Thank you for your message. We will be in touch with you shortly.
Explore Our Properties

Property Description

Down prestigious Meadow Lane, stands this iconic oceanfront beach house known as 'Whitecaps'.With both sunrise and sunset exposure and double sided water views on either side, the residence was originally designed both practically and aesthetically as a true Hamptons beach house. It includes 7,500 square feet.,pool, and tennis court. Potential site plan designed by Grade architects with possibility to build over 15,000 square feet. with 3 car garage, oceanside pool, and tennis court. A timeless investment on one of the most prestigious stretch of ocean beach in the world.


Overview

Open House
May 26th, 7:00AM - 8:00AM
Property Status
Test Two
Lot Size
1.73 Sq.Yd.
MLS ID
E4320767
Property Type
Residential
Year Built
2022

Features & Amenities

Neighborhood
Central Park
Architecture Styles
Raised bungalow
View Description
Ravine view
Stories
1
Heat Type
Forced air
Fireplace
False
Appliances
Dishwasher, Microwave Range Hood Combo, Refrigerator, Stove
Other Interior Features
Ravine, Flat site, Closet Organizers, Exterior Walls- 2 x 6, No Animal Home, No Smoking Home
Price Upon Request

Downloads

  • en-GB-YearCompass-booklet-A4-fillable.pdf

This is a property name

Schedule a Tour

We would love to help you see this beautiful home! As a full-service brokerage, we can help you tour. Please submit an offer, and answer questions about the buying process.

Thank you

for your interest in #411 55109 HWY 777, Rural Lac Ste Anne County, AB T0E1V0

Property Description

Tastefully remodeled and move-in ready! Updates and amenities include a fully remodeled kitchen with hickory cabinetry, stainless steel appliances, gas range, pantry closet, Anderson windows, a newer roof, water heater, flooring and fresh paint.The lower level floor plan is perfect for entertaining and features a 3rd bedroom, ¾ bathroom, exercise/playroom, bar area, family room and laundry with plenty of storage. Enjoy the outdoor living space with a fully fenced backyard and private paver patio. There is a shed at the rear of the spacious 2-car garage that can be used for additional storage, workshop area or garden shed. Run don’t walk, this won’t last long!

Overview

Property Status
Sold
Date Sold
April 30, 2020
Lot Size
0.26 Acres
MLS ID
5507164
Property Type
Residential
Year Built
1960

Features & Amenities

Garage Spaces
2
Water Source
City Water/Connected
Pool
None
Roof
Asphalt, Pitched, Age 8 Years or Less
Lot Features
Tree Coverage - Light
Parking
Detached, Asphalt, Storage, Garage Door Opener
Heat Type
Forced Air
Air Conditioning
Central Air
Appliances
Range, Microwave, Exhaust Fan, Dishwasher, Refrigerator, Washer, Dryer, Water Softener Owned
Sewer
City Sewer/Connected
Substructure
Fiber Board
School District
Anoka-Hennepin
Sales Price
$260,000
Real Estate Tax
$2,745

Downloads

11227 Arrowhead St NW

Schedule a Tour

We would love to help you see this beautiful home! As a full-service brokerage, we can help you tour. Please submit an offer, and answer questions about the buying process.

Thank you

for your interest in 11227 Arrowhead Street NW, Coon Rapids, MN 55433

11227 Arrowhead St NW
Navigate

Browse Our

Featured Listings

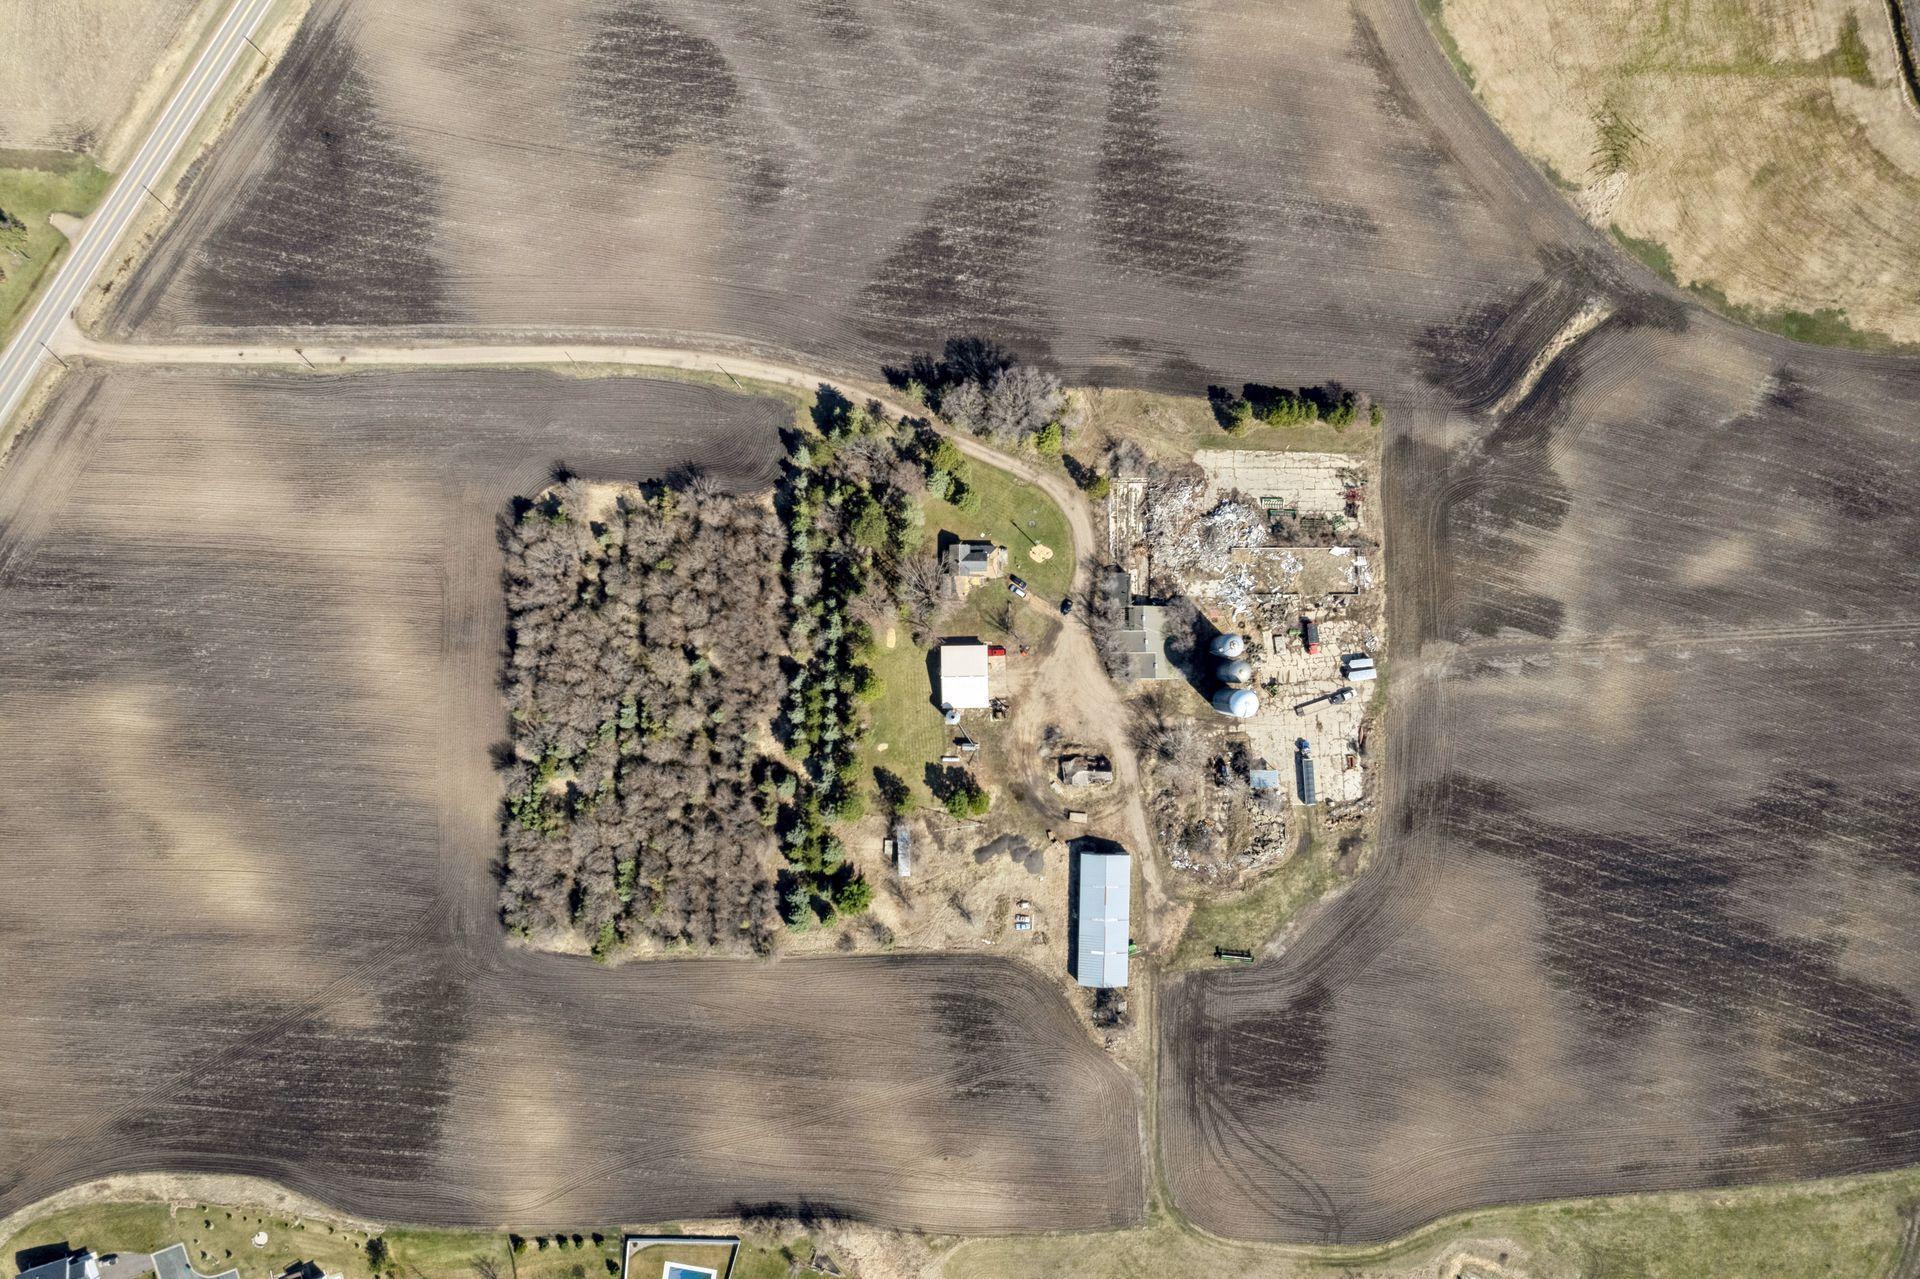
  • Aerial view of a rural property with outbuildings, a wooded area, and building rubble amid plowed fields. For Sale

    $3,900,000

    5875 Highway 25, Mayer, MN 55360

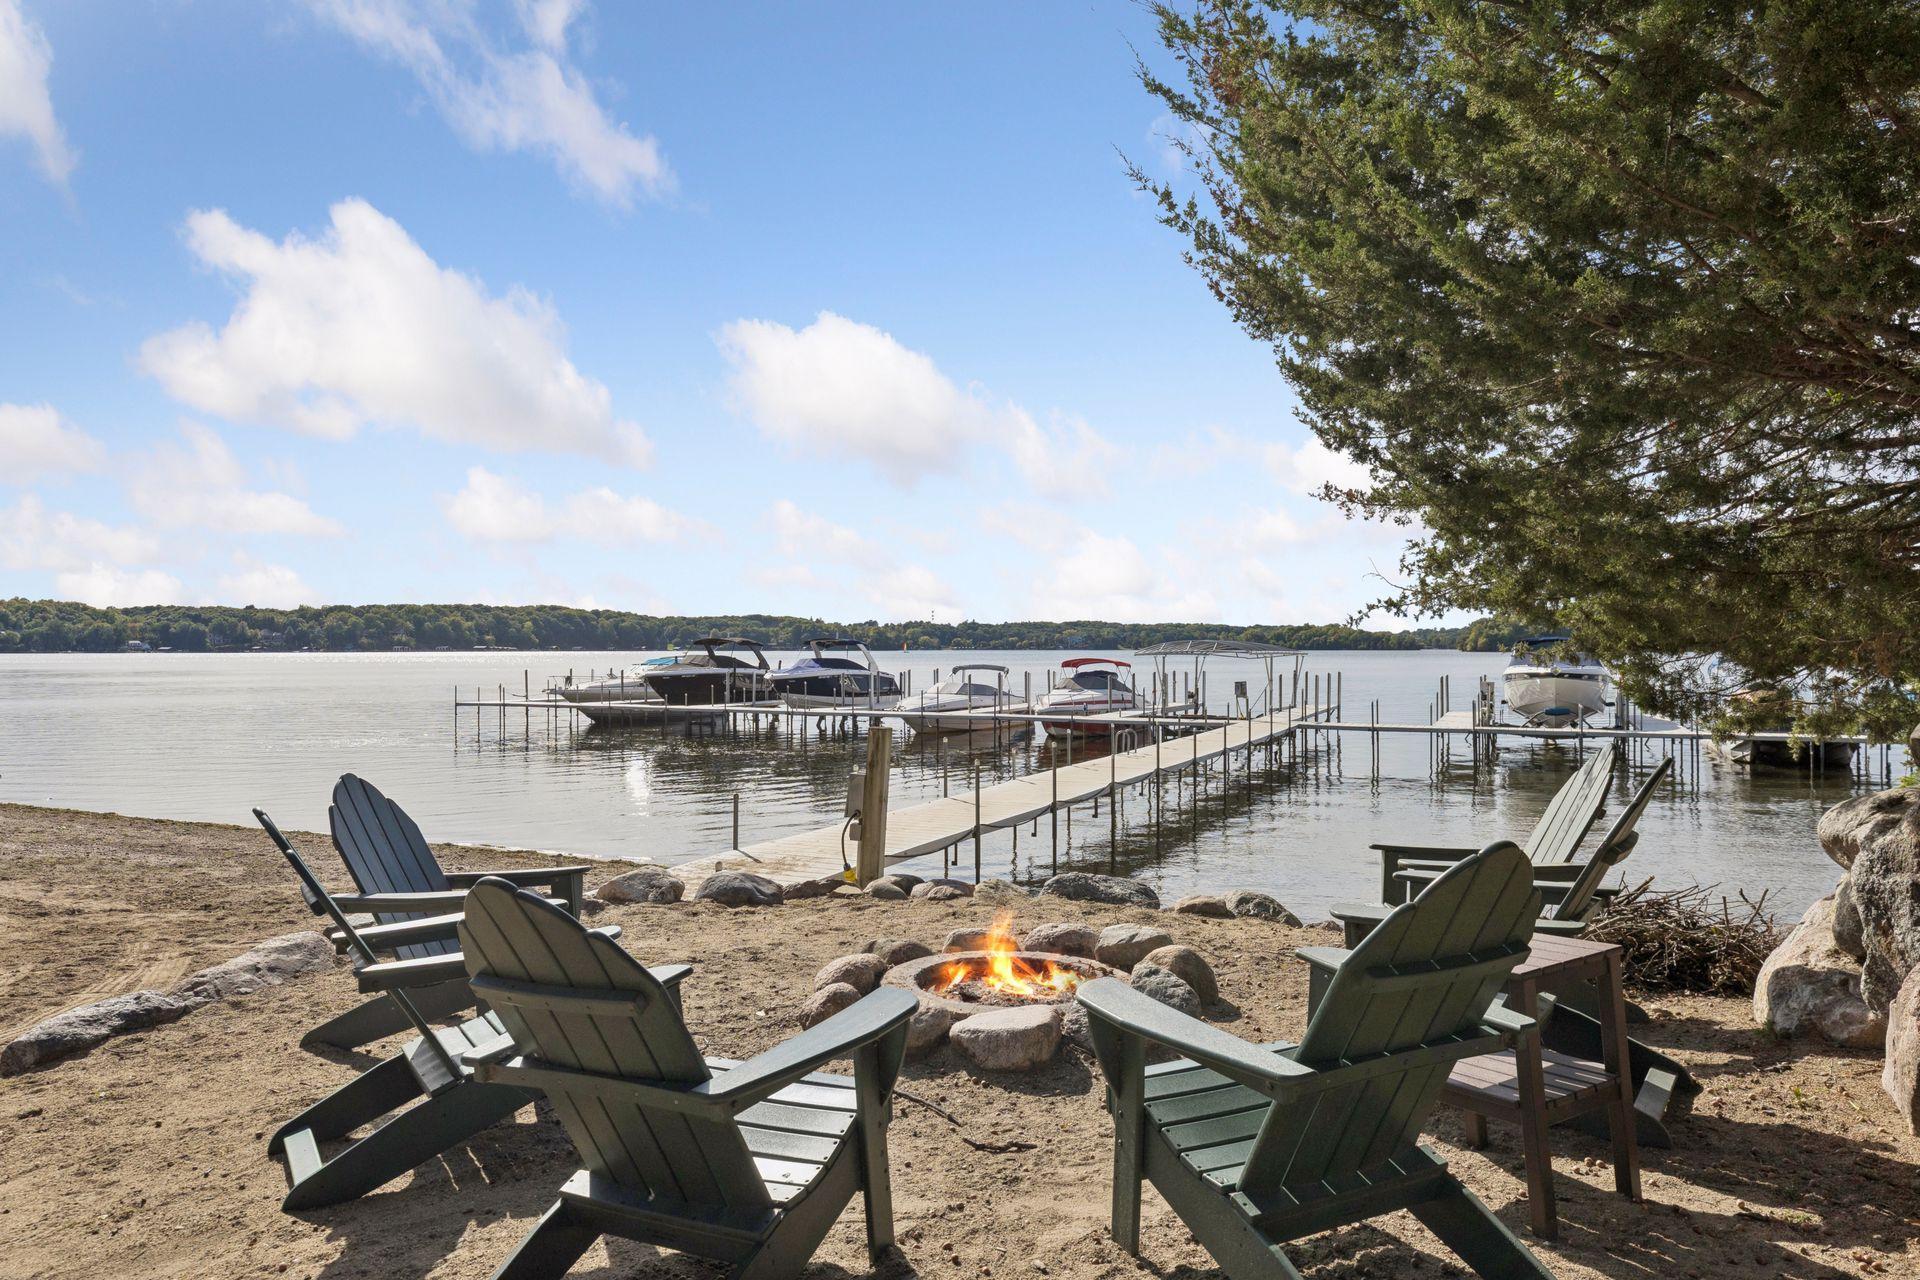
  • Lakeside beach with chairs around a fire pit and boats along a long dock. For Sale

    $1,995,000

    28010 Boulder Bridge Drive, Excelsior, MN 55331

    • 5 Beds
    • 4 Baths
    • 5,092 Sq.Ft.
  • 800 N Brown Road For Sale

    $1,725,000

    800 N Brown Road, Orono, MN 55356

    • 5 Beds
    • 3 Baths
    • 4,470 Sq.Ft.
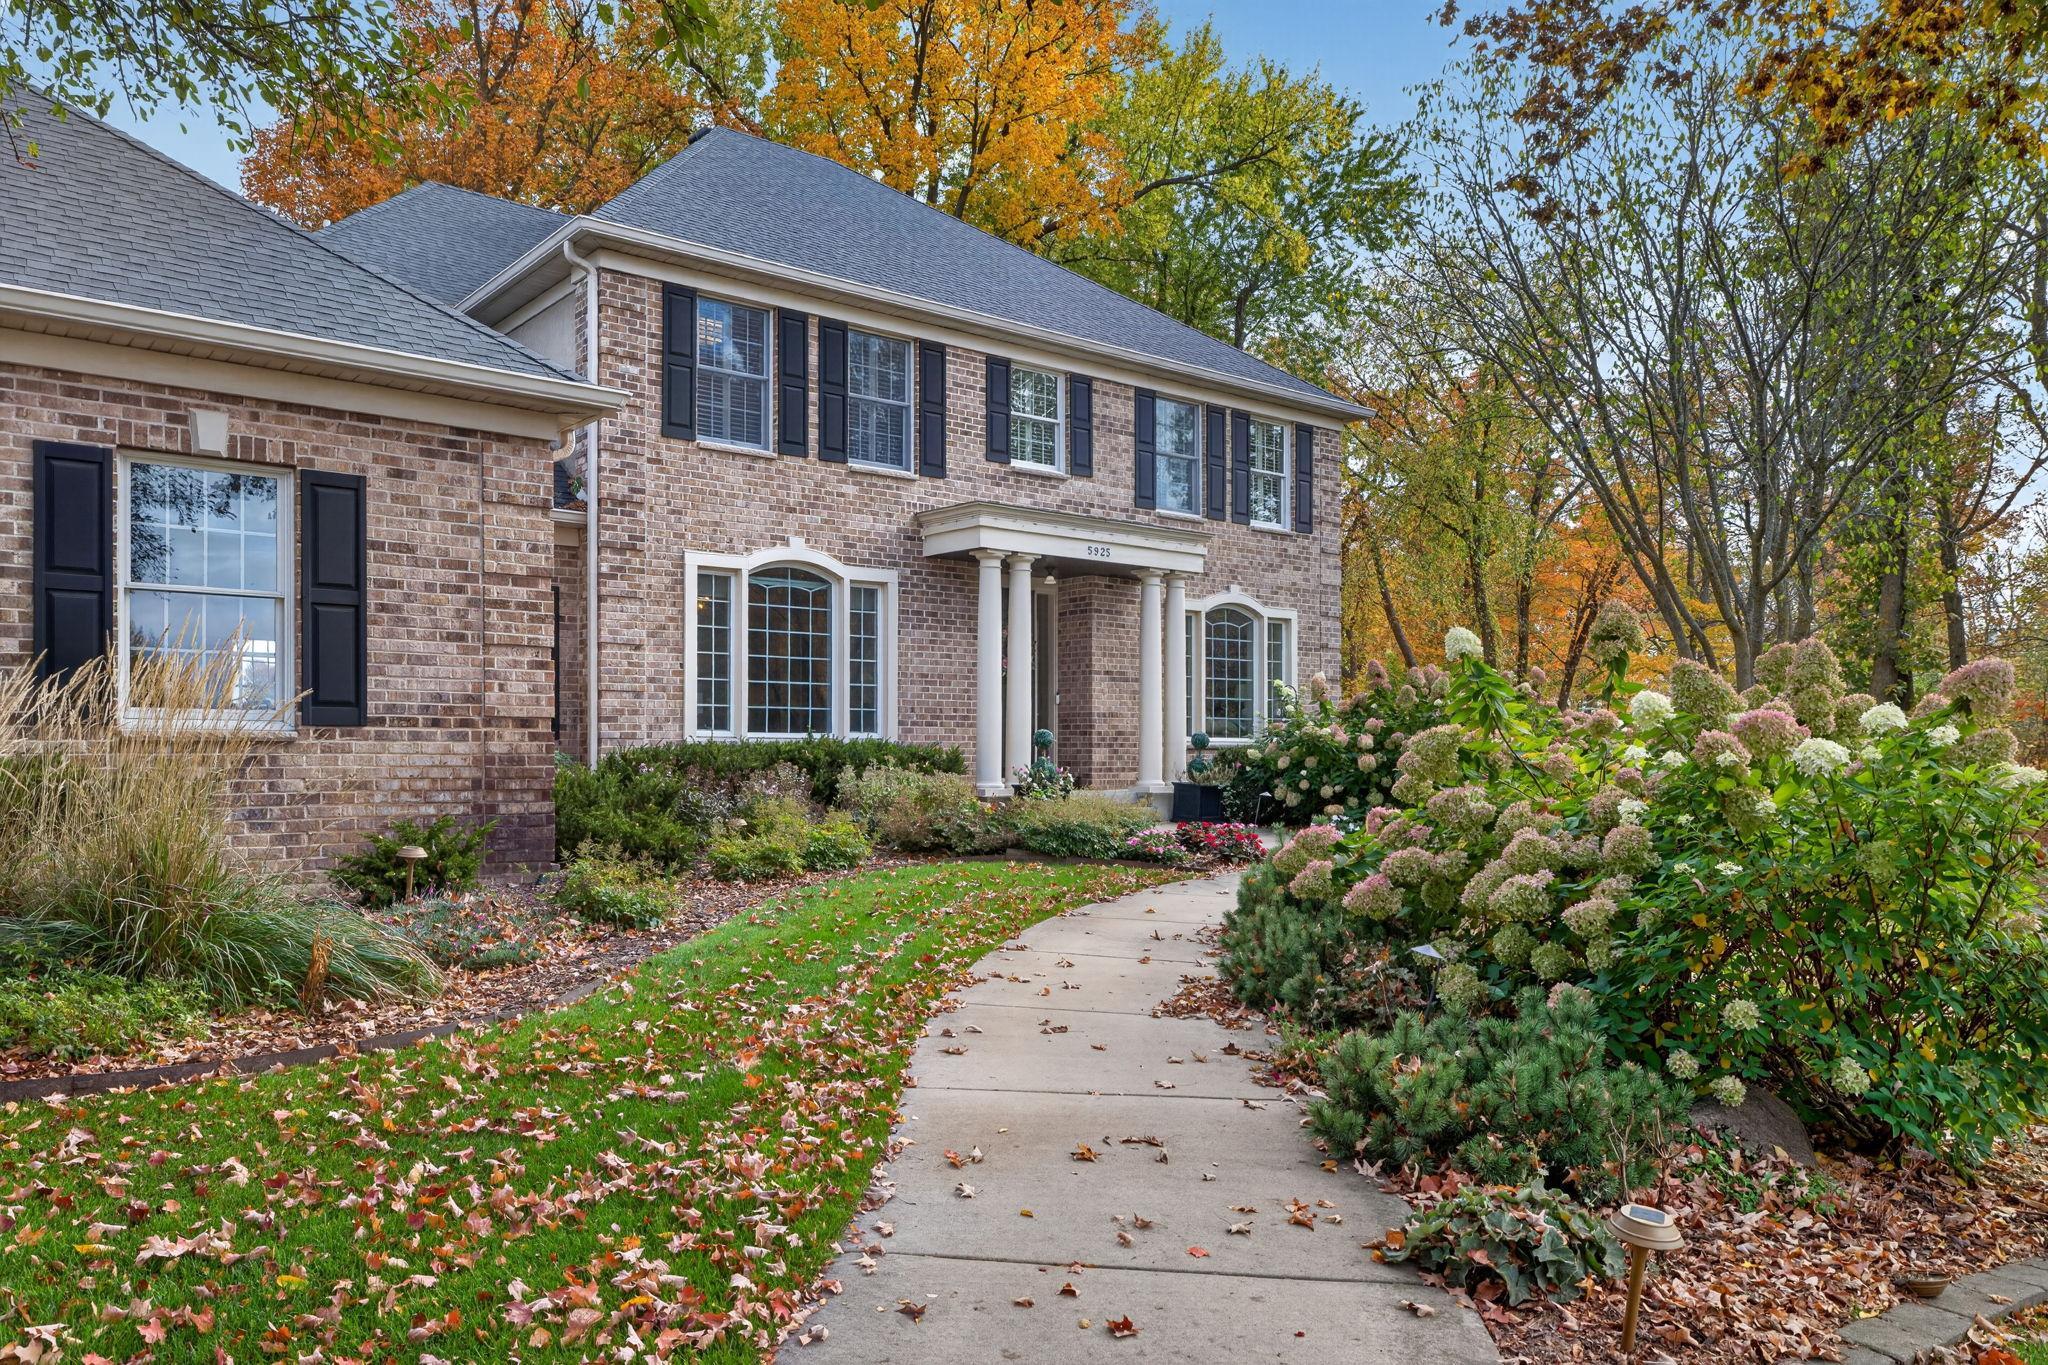
  • 5925 Fieldstone Place For Sale

    $1,550,000

    5925 Fieldstone Place, Independence, MN 55359

    • 5 Beds
    • 5 Baths
    • 5,463 Sq.Ft.
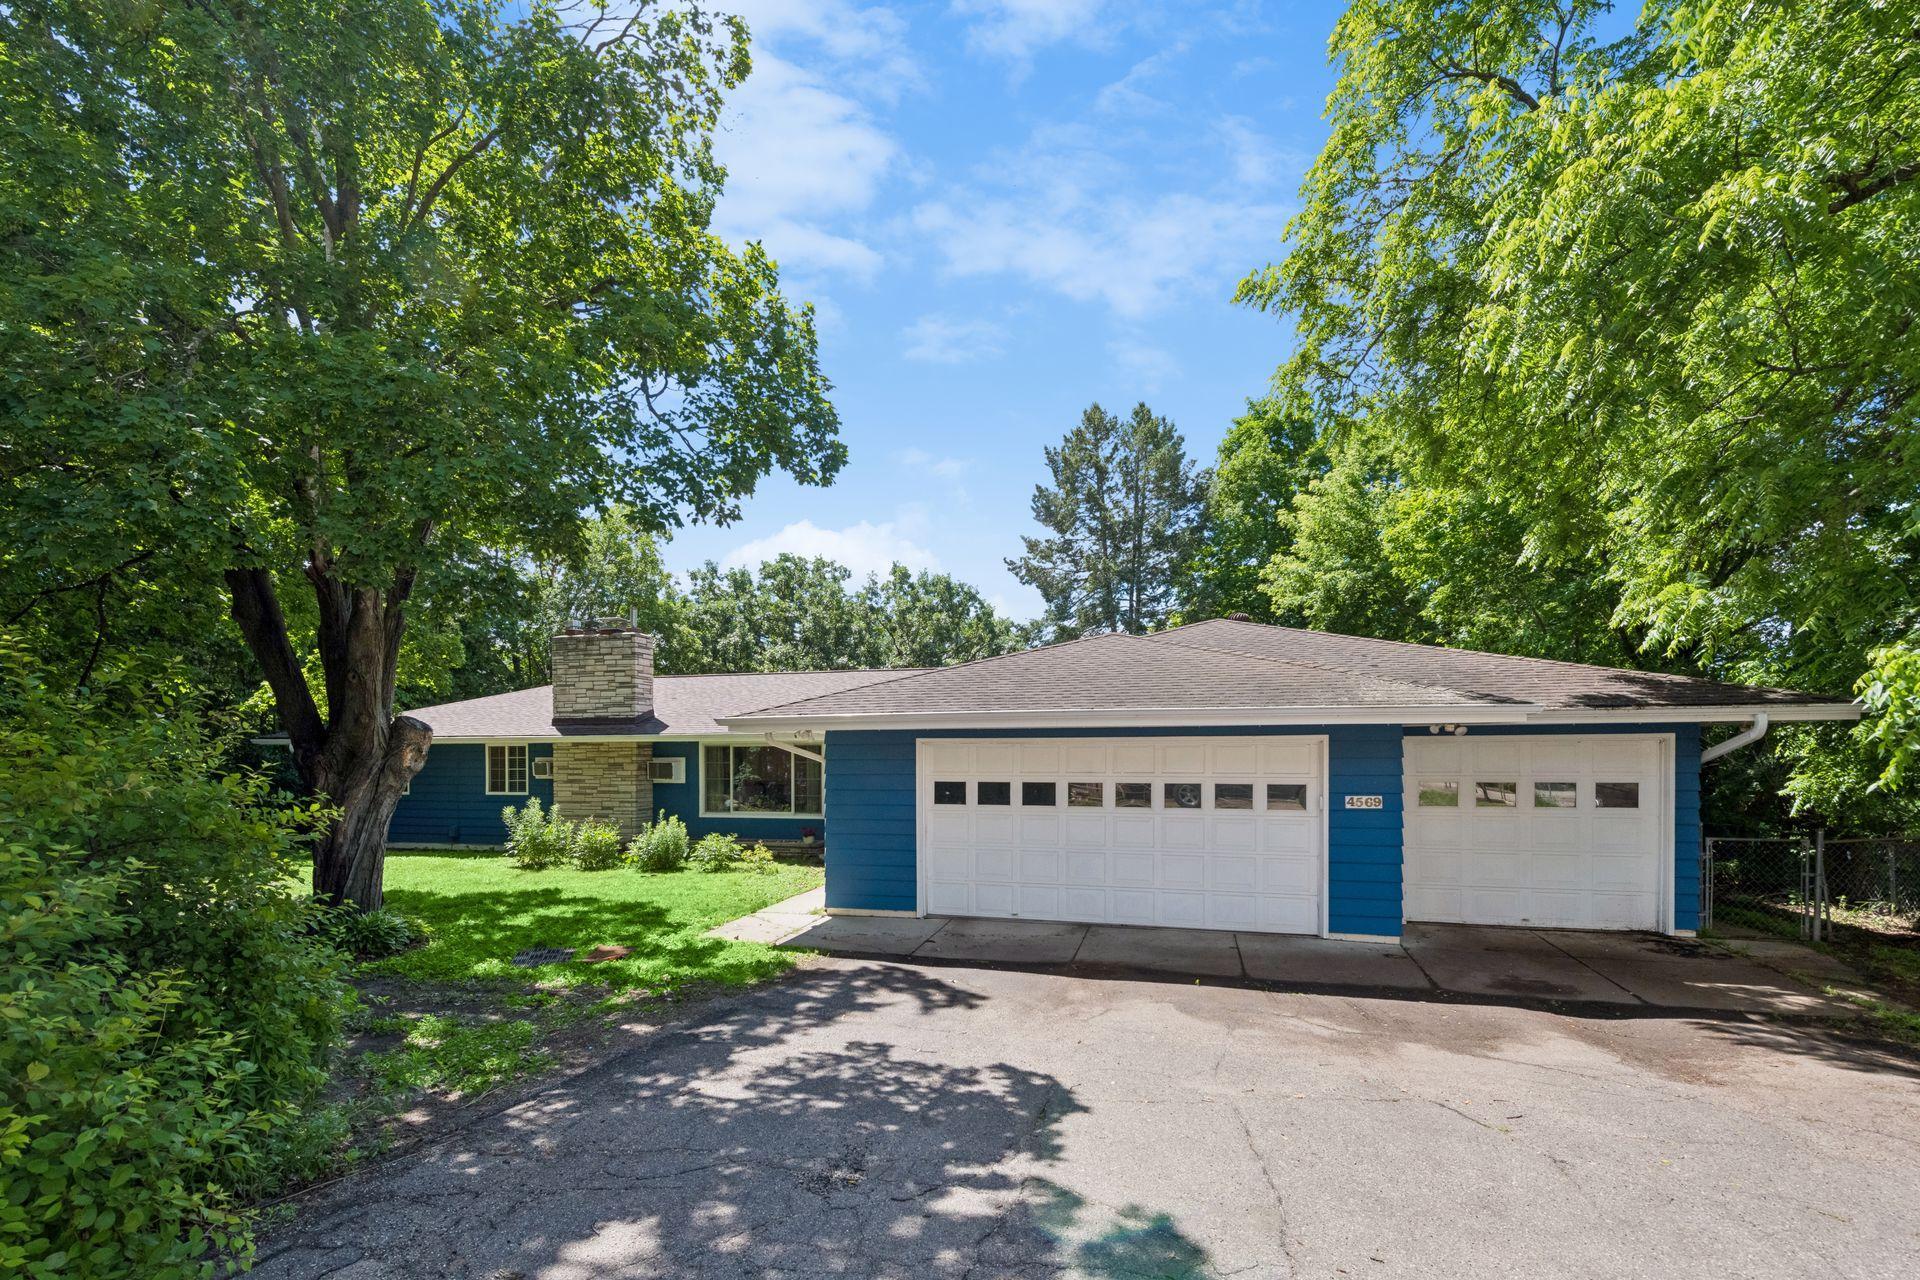
  • Blue single-story home with two white garage doors and a stone chimney, surrounded by mature trees. For Sale

    $1,150,000

    4569 Shoreline Drive, Spring Park, MN 55384

    • 4 Beds
    • 3 Baths
    • 3,133 Sq.Ft.
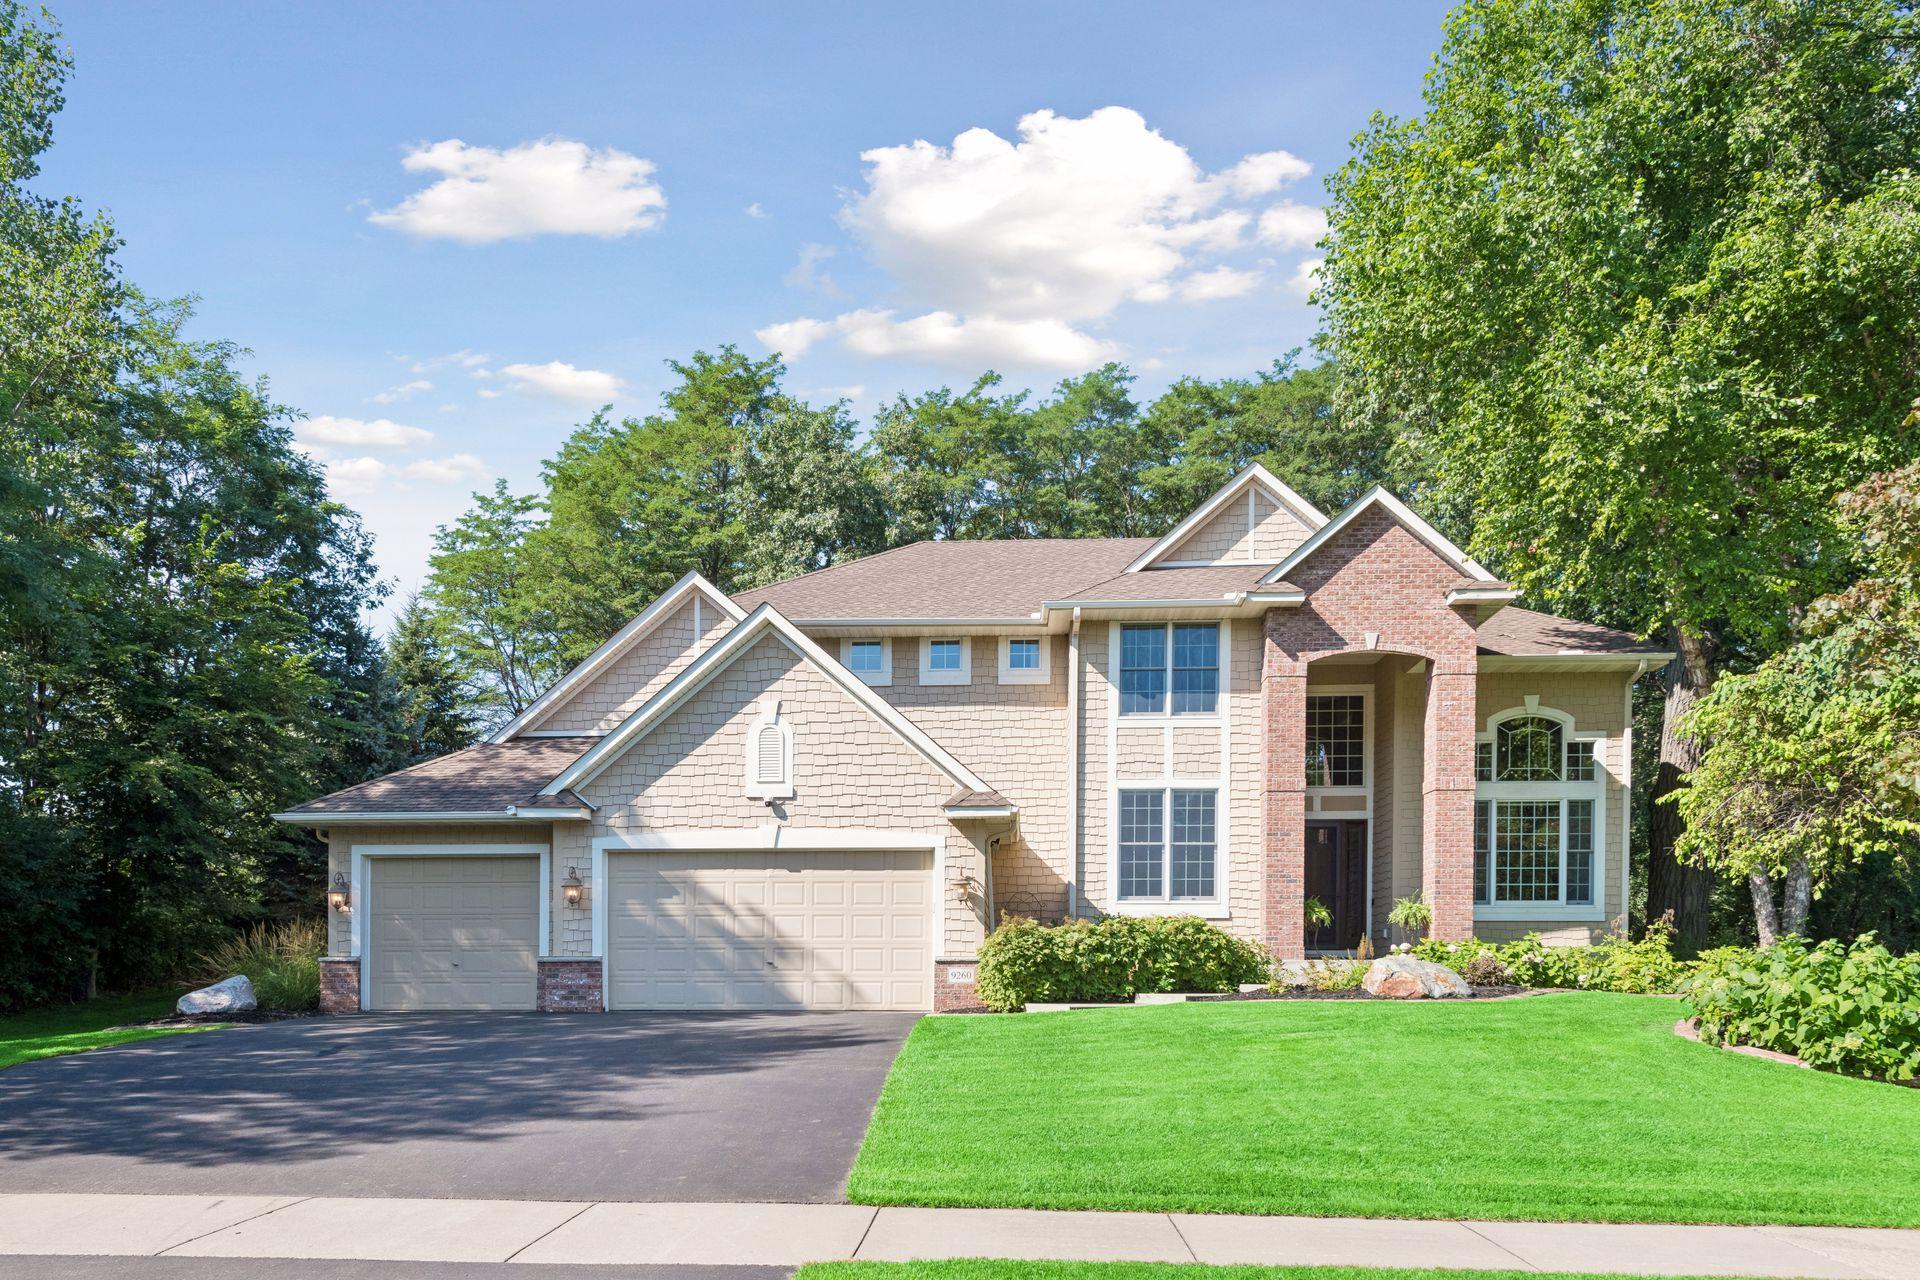
  • Two-story home with brick accents, a three-car garage, and mature trees. For Sale

    $999,000

    9260 Red Oak Drive, Victoria, MN 55386

    • 5 Beds
    • 5 Baths
    • 4,745 Sq.Ft.
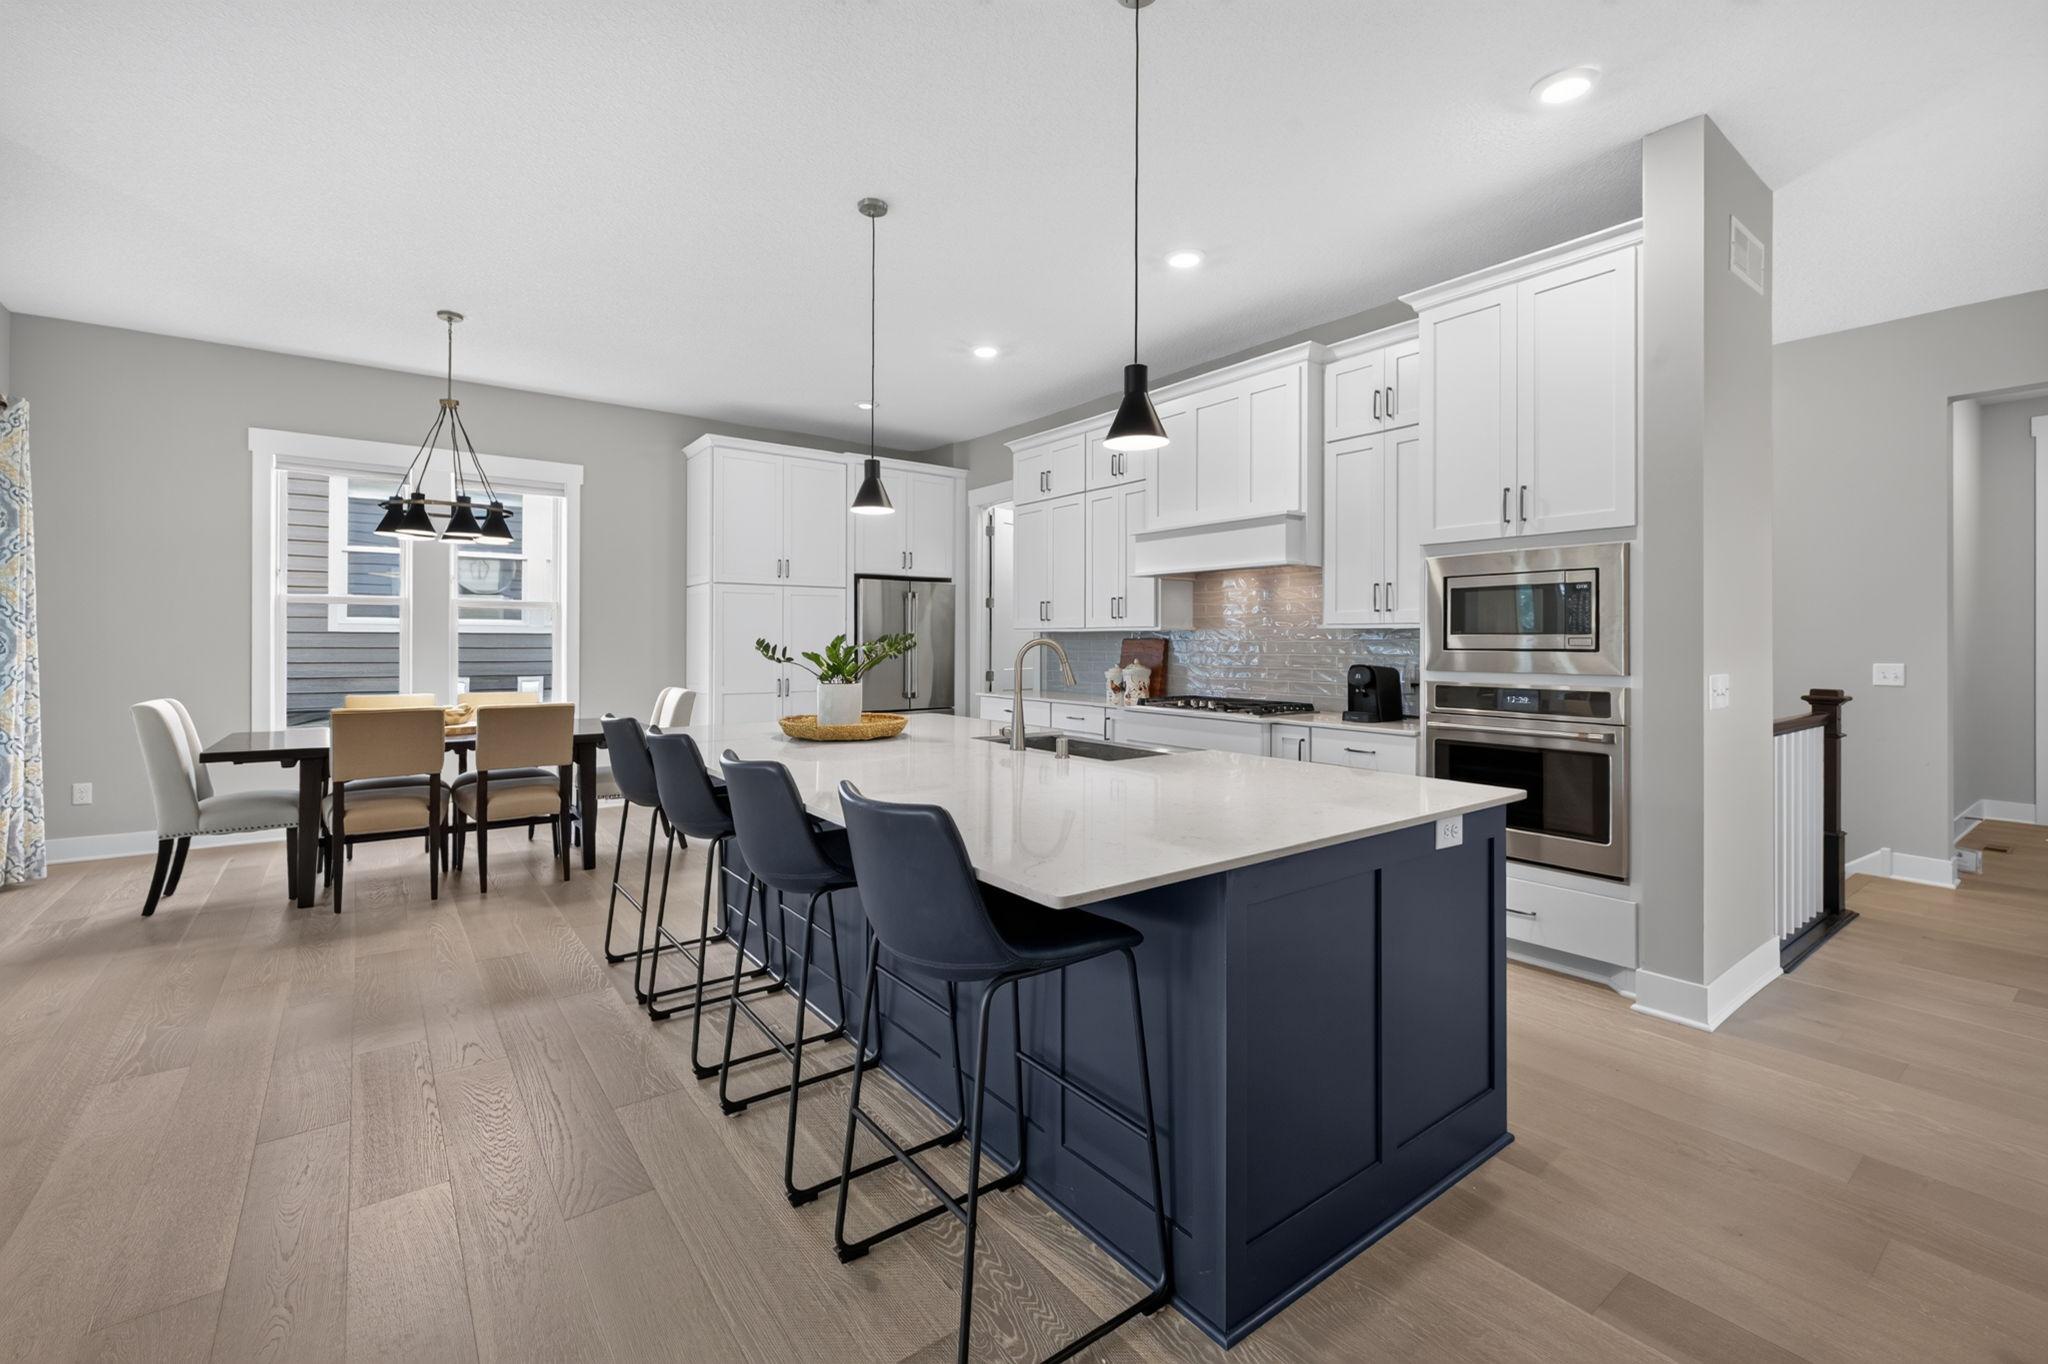
  • Open kitchen with a navy island, bar stools, white cabinetry, and an adjacent dining area. For Sale

    $974,999

    5900 Ayrshire Lane, Shorewood, MN 55331

    • 3 Beds
    • 3 Baths
    • 3,328 Sq.Ft.
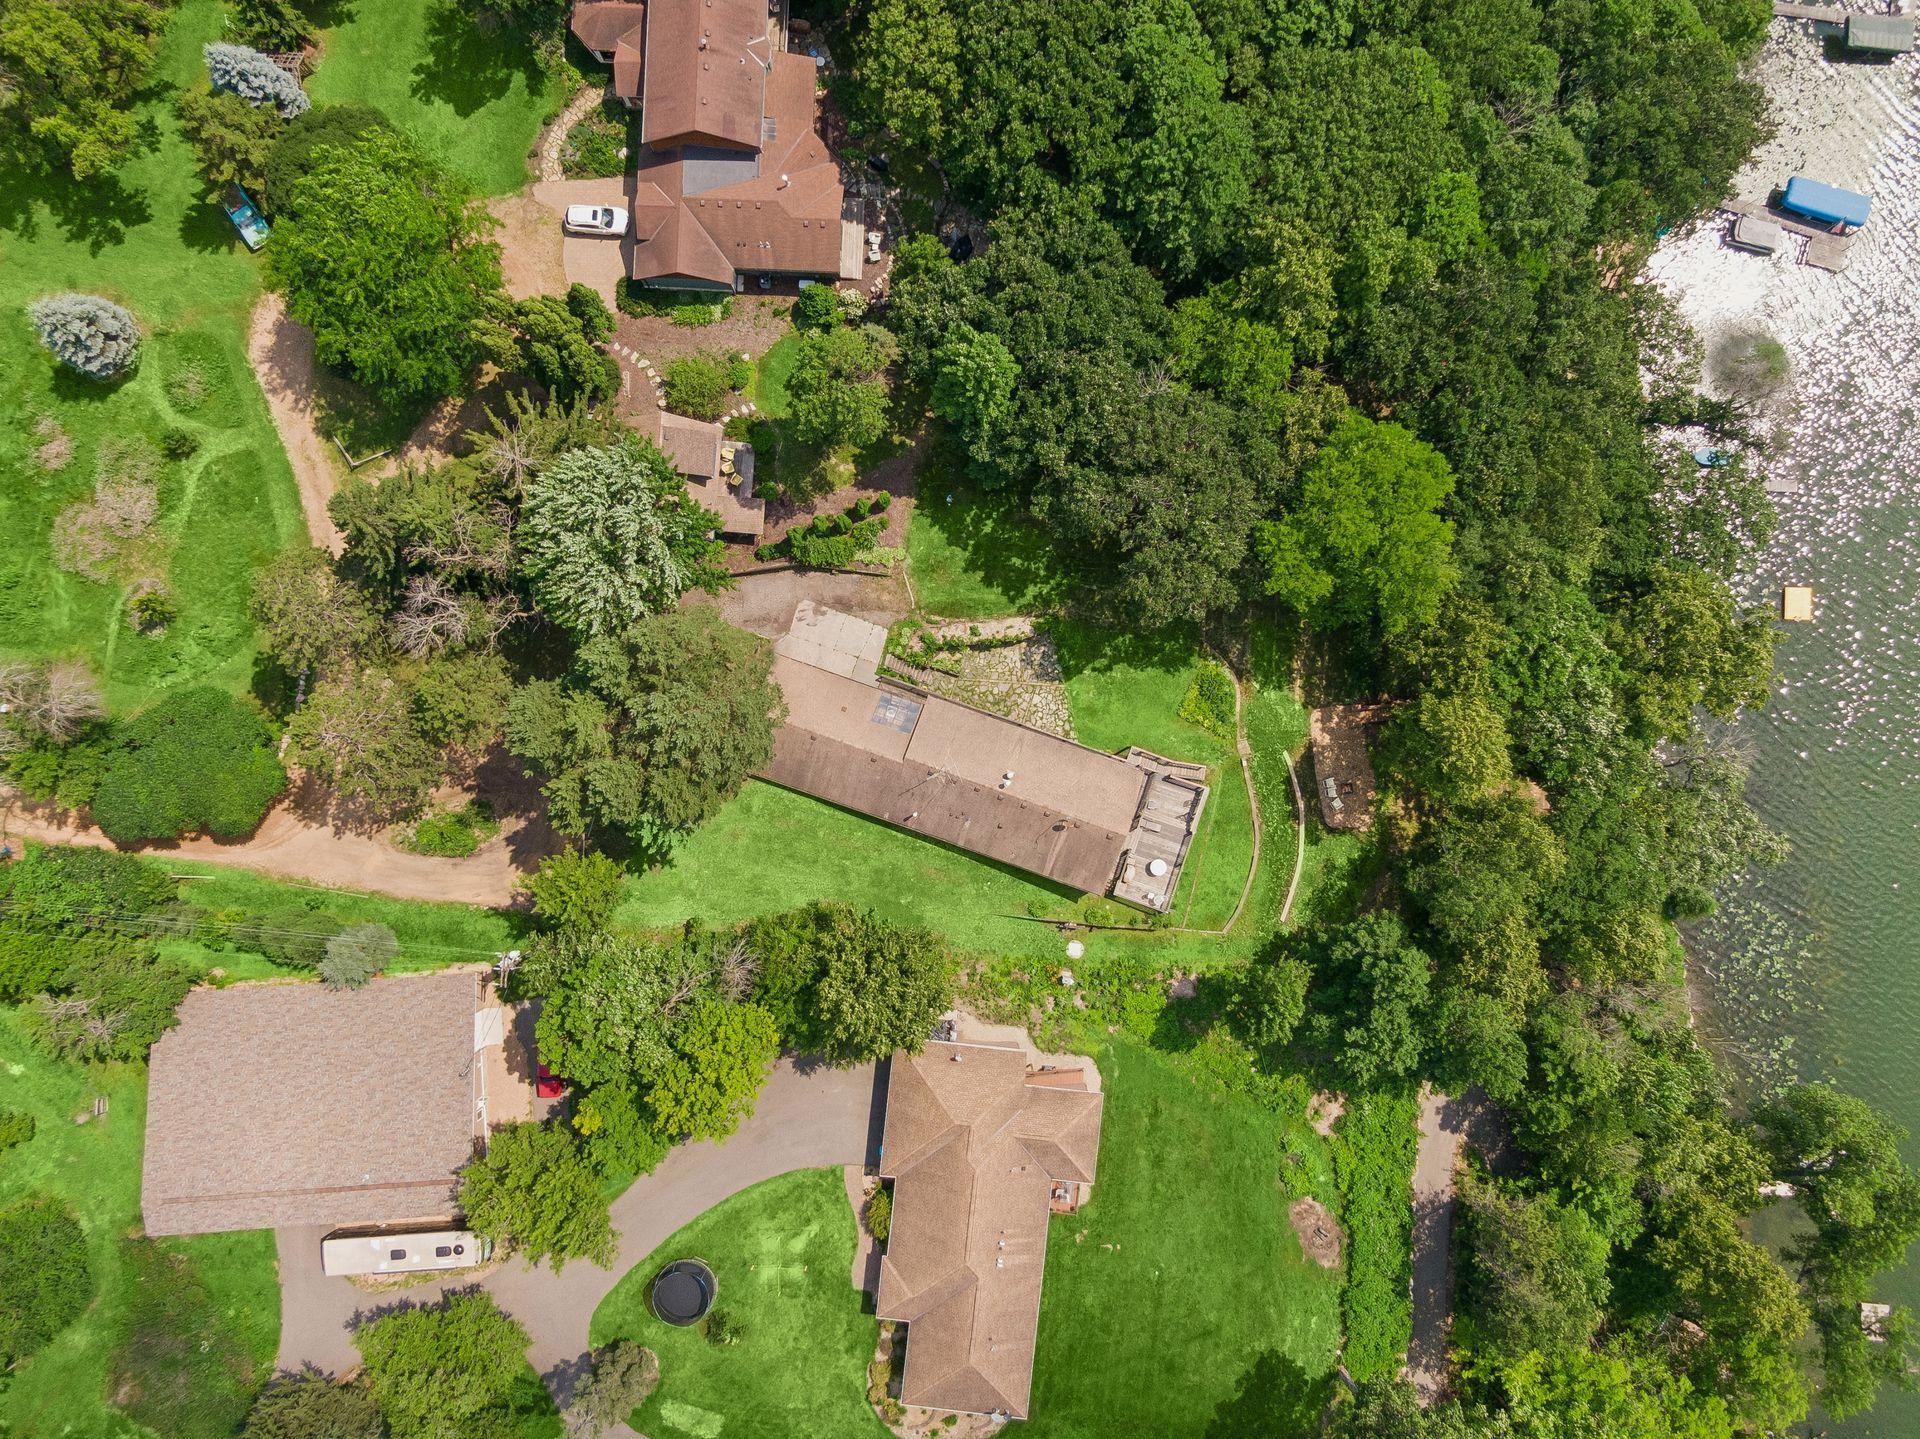
  • Aerial view of a wooded lakeside property with homes, green lawns, and a rocky shoreline. For Sale

    $895,000

    7080 Rolling Acres Road, Excelsior, MN 55331

    • 4 Beds
    • 3 Baths
    • 3,478 Sq.Ft.
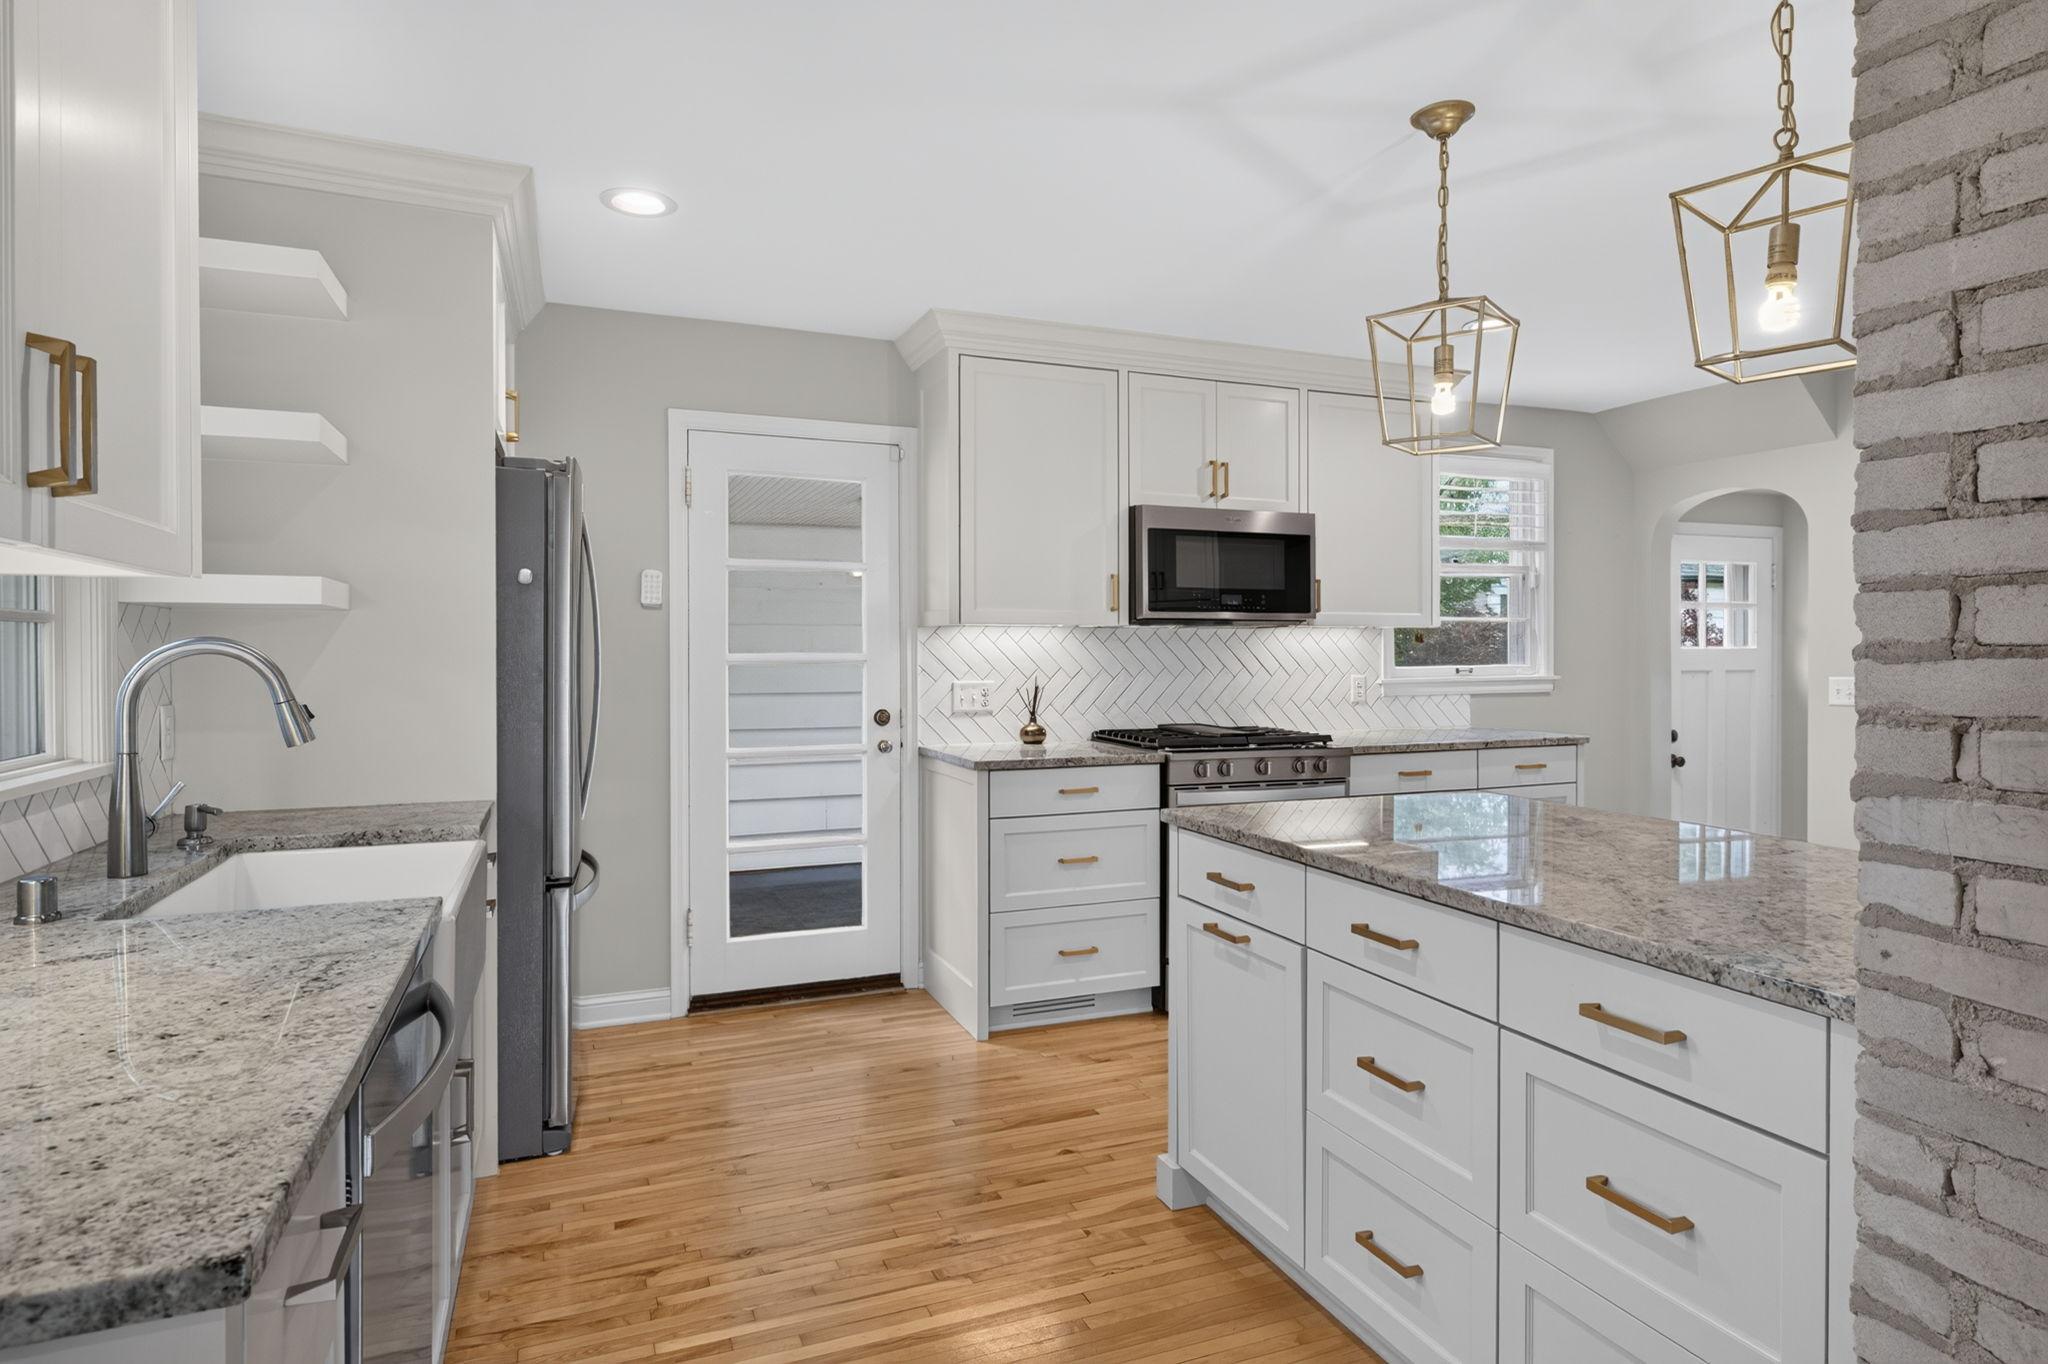
  • Renovated kitchen with a granite-topped island, white cabinets, brass hardware, and herringbone backsplash. Pending

    $499,900

    2854 Alabama Avenue S, Saint Louis Park, MN 55416

    • 4 Beds
    • 3 Baths
    • 2,196 Sq.Ft.
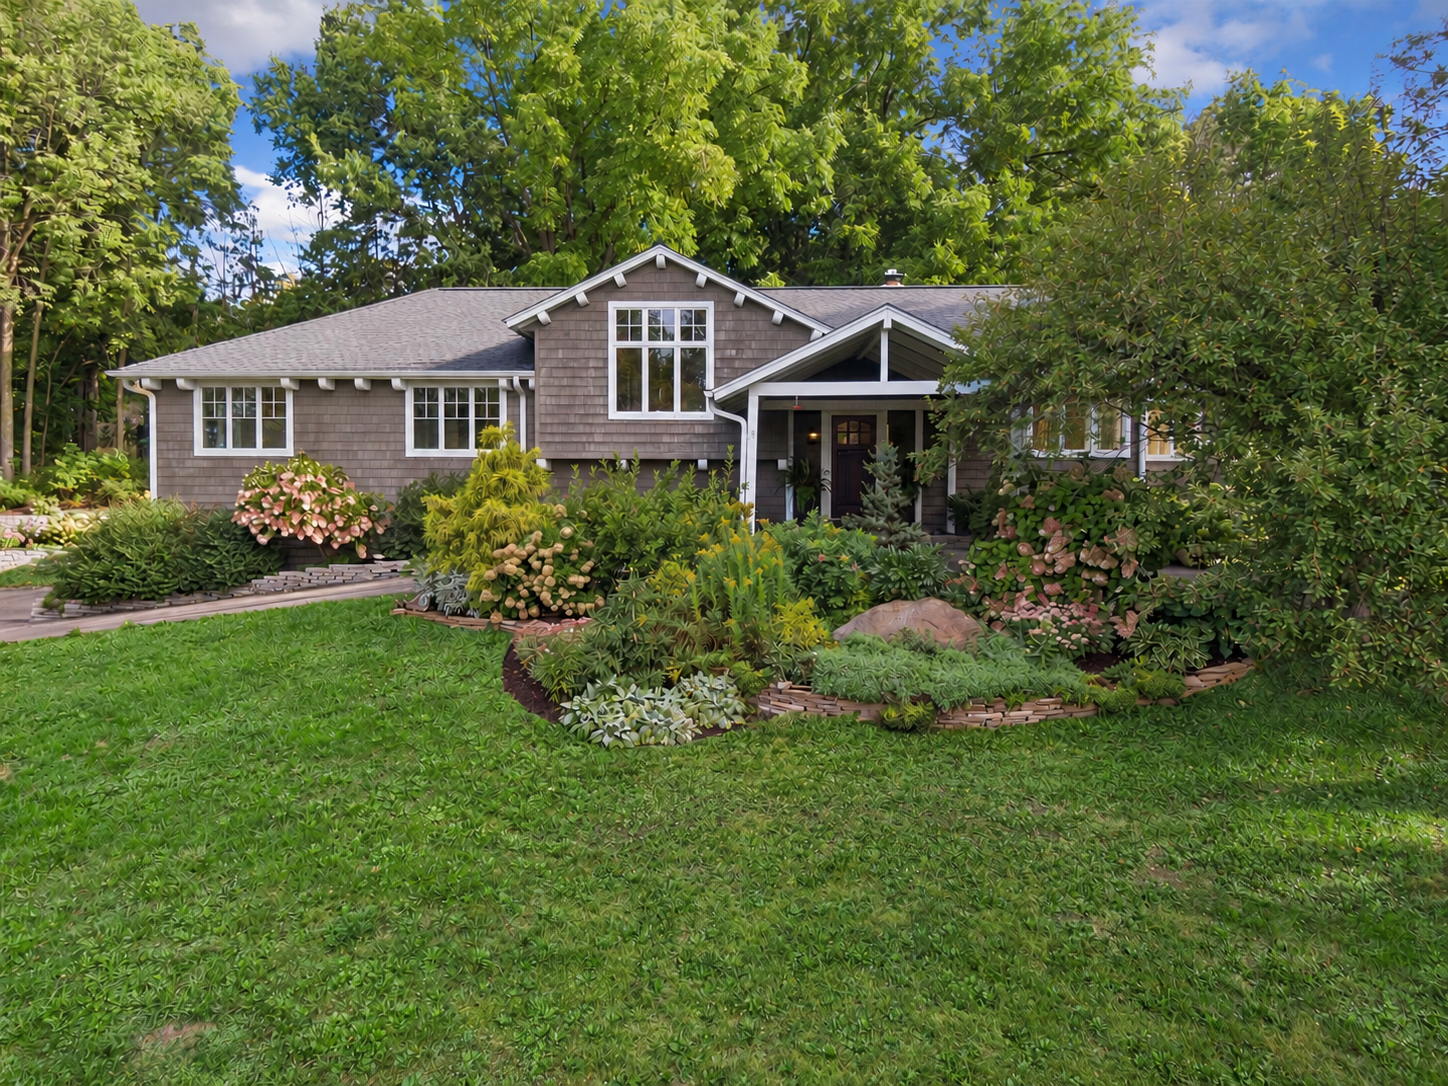
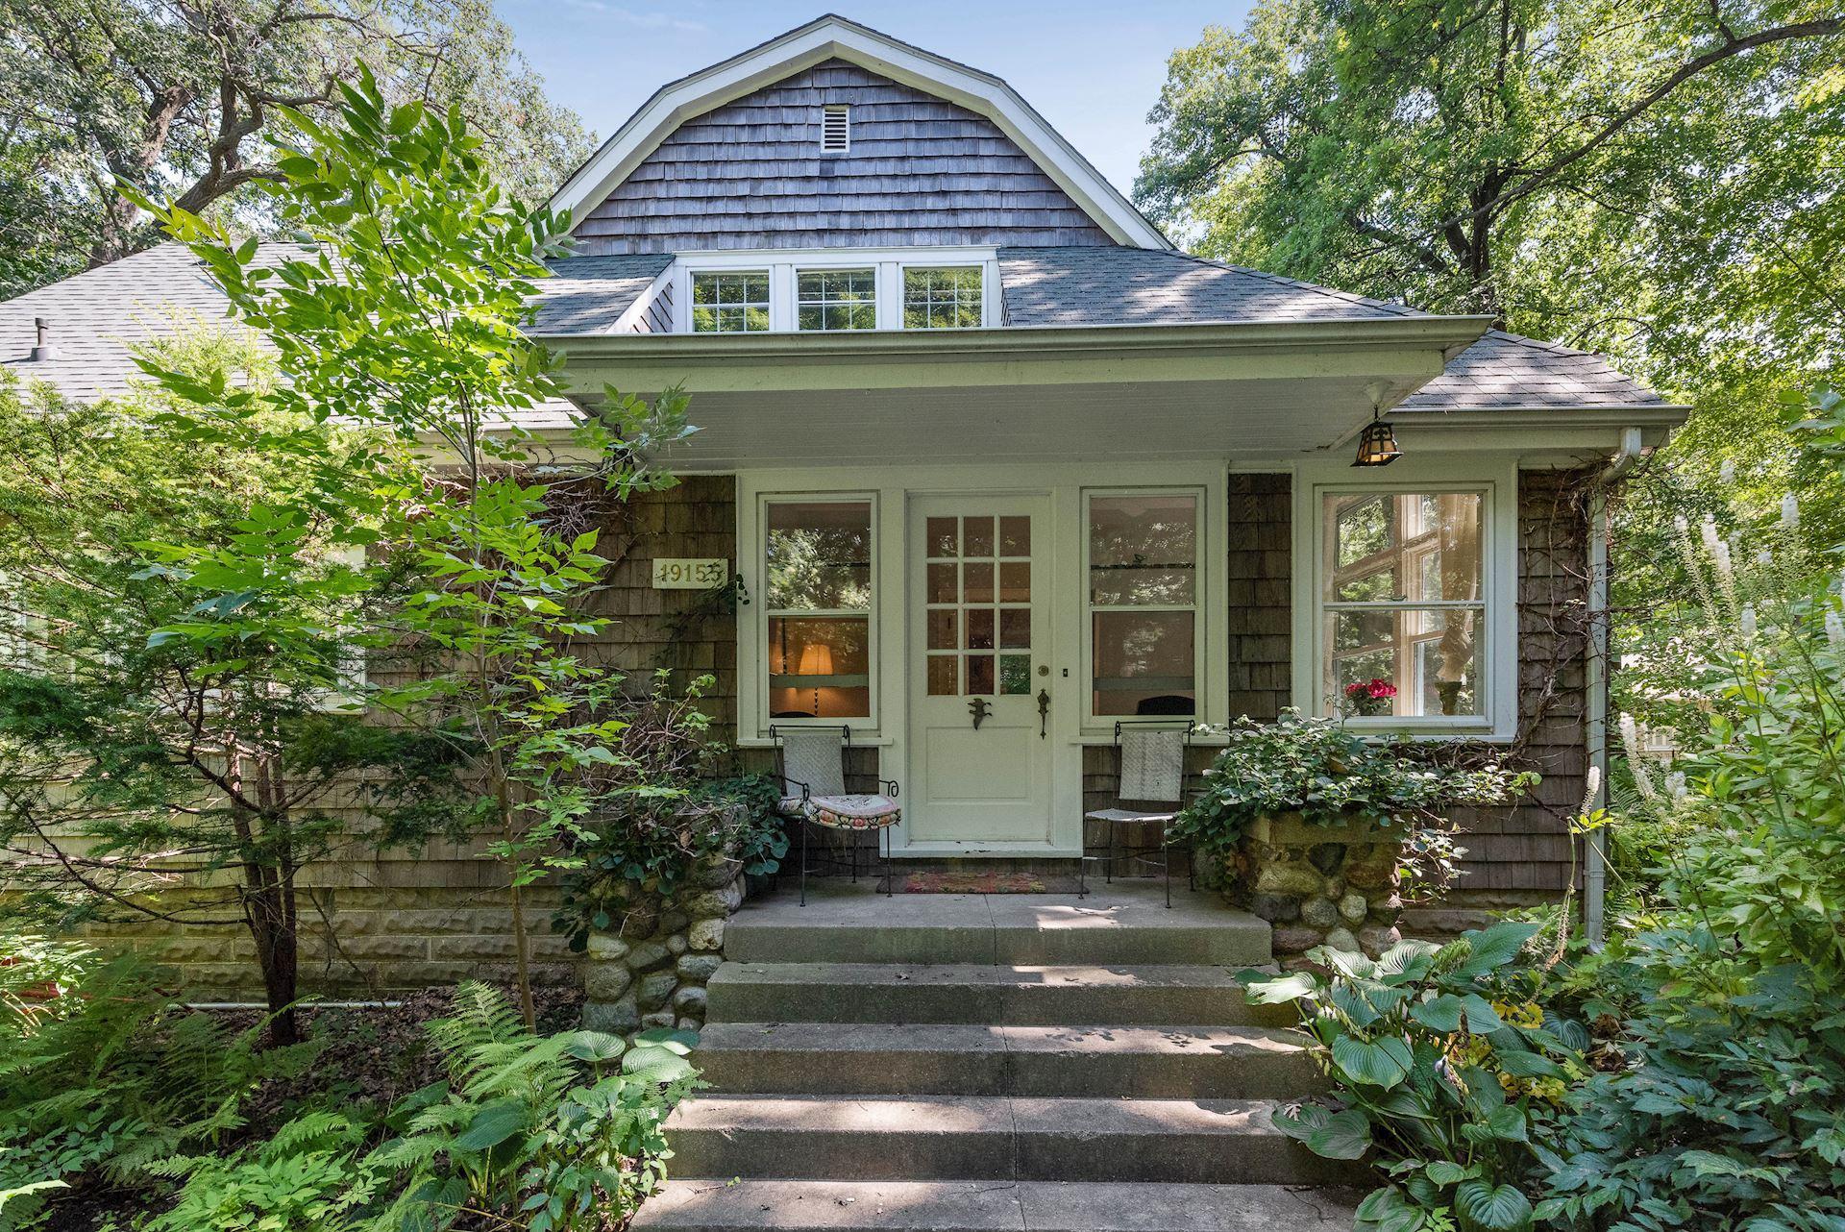
  • Shingle-sided home with a gabled roof, stone foundation, and leafy landscaping around the front steps. For Lease

    19155 Ramsey Road, Deephaven, MN 55391

    • 4 Beds
    • 3 Baths
    • 2,591 Sq.Ft.
View All Properties

Follow Me On Instagram